Project Spotlight: Madani Residence, Kannur
A study in contemporary elegance, the Madani Residence brings together bold architectural forms and warm, light-filled interiors to create a home that feels both striking and deeply personal.
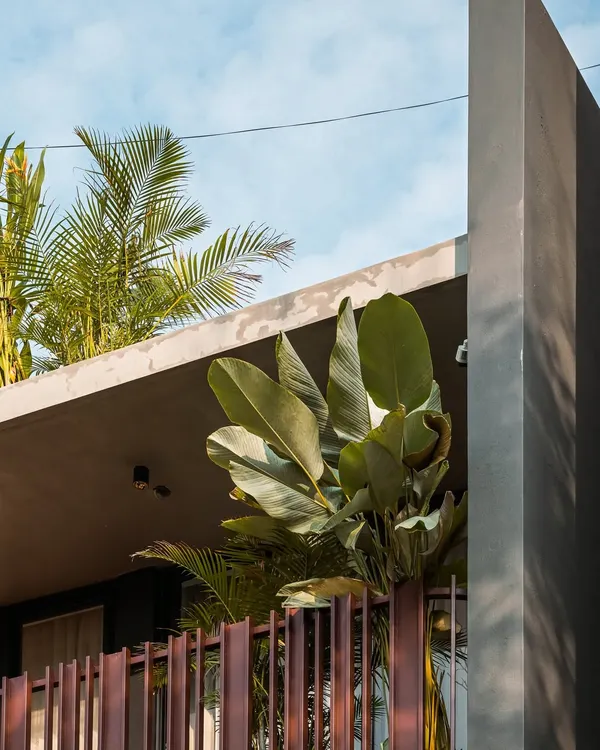
The facade of the Madani Residence showcases our approach to modern tropical architecture. We used a combination of brick cladding, exposed concrete, and integrated greenery under dramatic rooflines to create a dynamic and welcoming entrance.
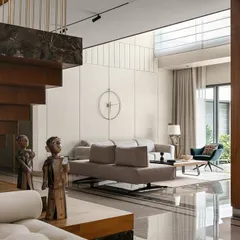
The double-height living room is the heart of this home, featuring a comfortable leather sofa and large glass doors that open to the garden. The exposed concrete wall adds an industrial-chic texture, balanced by the warmth of the furnishings.
An overhead view of the living area highlights the open, airy feel of the space. The layout is designed for relaxation and social gatherings, with carefully selected furniture that defines the zone while maintaining a connection to the rest of the home.
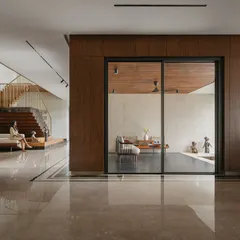
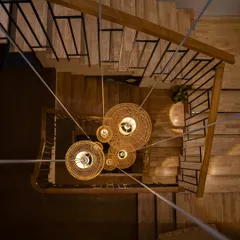
The dining area is designed to be bright and open, connecting directly to the outdoors through foldable glass doors. The wooden staircase and slatted wall partition add warmth and texture, complementing the sleek marble-top dining table.
A closer look at the dining space, where we paired contemporary orange chairs with a minimalist table. The floating shelves are styled with simple decor, keeping the focus on clean lines and uncluttered living.
This bedroom features a custom floating bed on a wooden platform, creating a sense of spaciousness. We used layered lighting, including back-lit panels and pendant lamps, to create a warm and inviting ambiance perfect for unwinding.
Detail of the platform bed and integrated storage solutions. The combination of a tufted headboard, ribbed wooden paneling, and illuminated glass wardrobe creates a look of understated luxury and high functionality.
In another bedroom, we used a soothing olive green palette paired with herringbone wood flooring. Large slatted windows allow for ample natural light while ensuring privacy, and abstract art adds a touch of modern personality.
This guest bedroom is a picture of serene simplicity. A classic wooden bed frame is set against a neutral wall with elegant sconce lighting, while a large mirror enhances the sense of space and light.
We created this cozy reading nook with a built-in window seat, perfect for enjoying a quiet moment. The combination of textured upholstery, dark metal accents, and warm wood creates an intimate and stylish corner.
About Project Spotlight: Madani Residence, Kannur
The heart of this residence is the double-height living area, which uses exposed concrete walls to provide a raw, industrial texture that we balanced with soft leather furnishings. By opening this space to the garden through large glass doors, we created a seamless flow where the boundary between the indoors and the landscape disappears.
Architecture Rooted in Nature
Designing the Madani Residence required a careful balance of privacy and openness. We utilized a modern tropical architecture style, incorporating brick cladding and integrated greenery to ensure the facade stays cool while looking dynamic. The rooflines were angled to manage the Kerala sun, providing shade and allowing for natural cross-ventilation.
Material Palette and Craftsmanship
Inside, the focus was on a 'less is more' approach. We combined rich wood finishes with polished marble and slate grey tiles to create a serene environment. The custom joinery, including the floating bed platforms and integrated storage, was crafted to maximize the 2055 sq. ft. area, ensuring every inch serves a purpose without cluttering the visual space.
Why This Design Works
- Natural Light: Large, slatted windows allow light to filter in gently while maintaining privacy from the surroundings.
- Spatial Flow: We removed unnecessary barriers, allowing the dining, living, and staircase zones to feel like one continuous, airy volume.
- Tactile Textures: The contrast between the cold, smooth surfaces of the floors and the warm, grainy texture of the timber creates a home that appeals to all senses.
This project reflects our ongoing commitment to designing homes that are not just beautiful, but are functional, resilient, and true to the families who live in them.
Similar work from other experts
Browse through Curated picks from other experts on mytribe
Timeless Tranquility: A Modern Interior Project
 27
27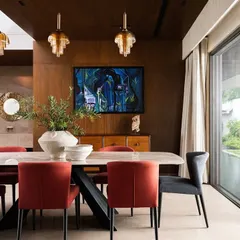
Residential Sanctuaries: Sculpted Modern Homes
 22
22
Tropical Contemporary Residences: Modern Indian Home Design
 25
25
Modern Residential Architecture and Interior Design
 16
16
Serene Residential Interiors for Modern Bengaluru Homes
 10
10
Featured Indian Modern Residential Projects
More from Residential Architecture & Interior Design by Atmof
More services by Atmof