Faizal Residence: A Terratropical Home in Kannur
A 6,000 sq. ft. residence where we merged clean, modern architectural lines with the earthy warmth of Kerala’s landscape.
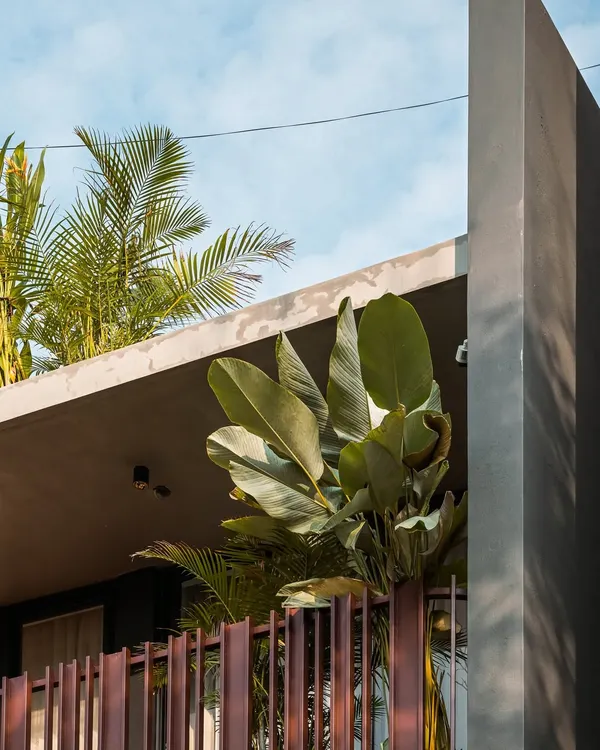
The exterior of the Faizal Residence features a modern, block-like structure softened by lush landscaping. The design provides a grand sense of arrival while maintaining a connection to the tropical Kerala environment.
Another angle of the home's exterior and driveway, showing the covered carport and the inviting entrance porch. The interplay of solid forms and open spaces is a key element of the architectural design.
The entrance porch is designed as a welcoming transition space. A solid wood door, comfortable seating, and abundant greenery create a serene first impression before even stepping inside.
A straight-on view of the entrance, highlighting the clean lines of the porch and the warmth of the wood-paneled ceiling. This space sets the tone for the entire home's aesthetic of modern simplicity.
The main living area, where a wood-paneled ceiling and concrete-finish walls create a rich textural contrast. We curated a mix of modern furniture to ensure the space is perfect for both relaxing and entertaining.
A detail shot of the living room seating, showing the combination of a patterned fabric sofa and a tan leather armchair. Abstract art and indoor plants add color and life to the sophisticated palette.
This view shows the family living area, with a comfortable leather sofa facing a media wall that features a stunning black marble panel. The wooden ceiling and track lighting continue the home's cohesive design language.
A similar perspective of the family room, emphasizing the flow into the adjacent bedroom. The design ensures that even distinct spaces feel connected, creating a harmonious living experience.
The dining room opens up completely to an outdoor patio, blurring the line between inside and out. Pendant lights hang over the dining table, while a geometric mirror wall adds a touch of artistic flair.
From this angle, the dining area is seen in relation to the kitchen and storage units. The polished floor reflects the light, enhancing the room's bright and spacious feel.
About Project Spotlight: Faizal Residence, Kannur
The true success of this home lies in the seamless transition between the indoor living area and the outdoor patio. By utilizing large glass spans and removing physical barriers, we created a cross-ventilation system that keeps the interior naturally cool, reducing the need for constant air conditioning in the humid Kannur climate.
Architecture Rooted in Nature
Completed in 2021, the Faizal Residence in Taliparamba is a 6,018 sq. ft. project that defines our 'Terratropical' design philosophy. This approach is not just about aesthetics; it is a deliberate choice to blend bold, clean-lined architecture with raw, earthy materials. You will notice the interplay of exposed concrete and rich wood throughout the space, creating a texture that feels grounded and calm.
Spatial Flow and Function
The layout was designed to prioritize the feeling of openness. By minimizing partition walls and focusing on zoning through floor-to-ceiling storage and lighting, we ensured the house feels expansive rather than cluttered. The main living room, featuring a black marble media wall, balances the raw concrete finish with soft leather furnishings. Each bedroom acts as a private sanctuary, specifically the one featuring a four-poster bed, where we focused on linear light fixtures to complement the clean geometry of the room.
Our Process
This project began with a rigorous site analysis, specifically looking at the local sun path and wind direction. Our team, led by Arun and Favas, coordinated everything from structural drawings to the final joinery details for the wardrobes and vanities. The goal was to build a home that works with the environment rather than against it. Whether it is the live-edge wood vanity in the bathroom or the soft-close hardware in the kitchen, every element was selected to ensure the home serves the daily rhythm of the family living there.
Similar work from other experts
Browse through Curated picks from other experts on mytribe
 7
7
Celadon: A Tropical Modern Sanctuary in Bengaluru
 28
28
Kanasu: Luxury Nature-Inspired Architecture in Bengaluru
 22
22
Tropical Contemporary Residences: Modern Indian Home Design
 58
58
GAIA: A Minimalist Tropical Sanctuary in Chennai
 11
11
Kerala Inspired Luxury Residences
 32
32
The Quarry House: A Modern Cantilevered Residence
More from Residential Architecture & Interior Design by Atmof
More services by Atmof