Modern Corporate Office Interior Design Services
We transform bare shells into functional, brand-focused workspaces. From planning to final handover, we handle everything so your team can move in without the hassle.
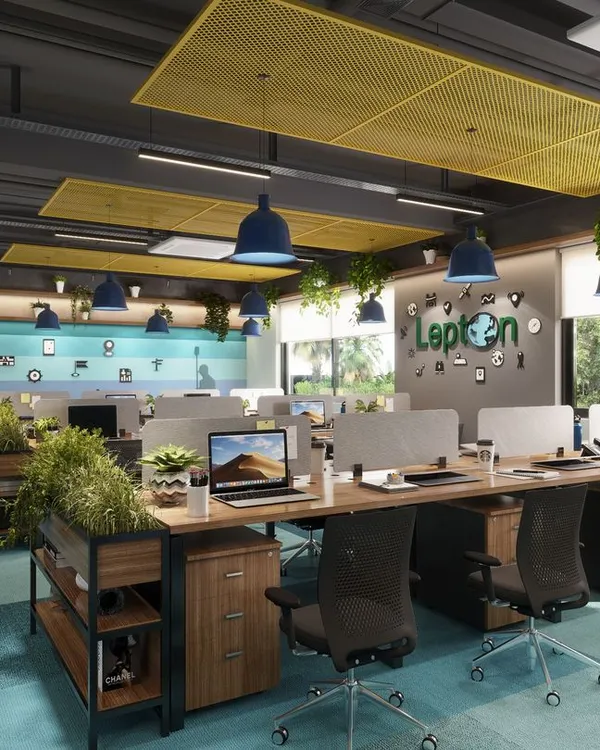
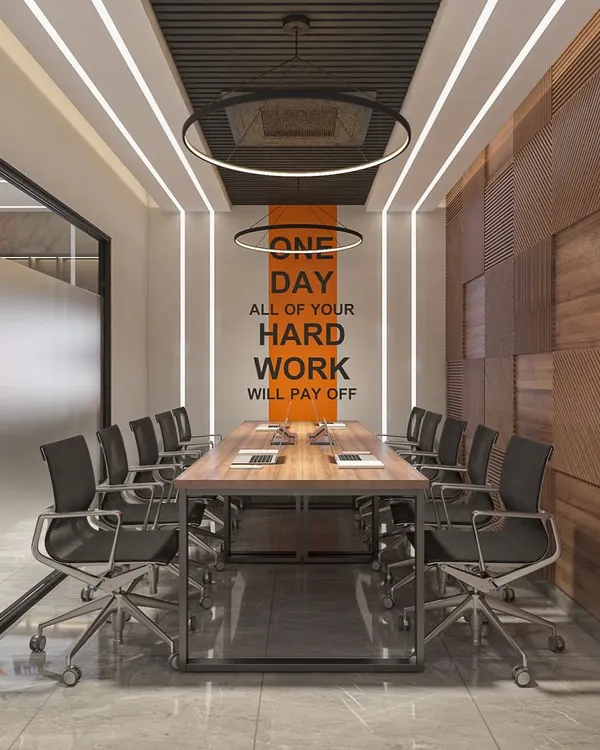
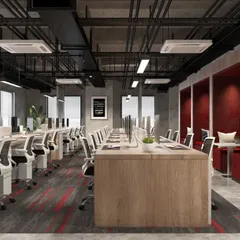
This 3D architectural walkthrough presents a proposed design for a corporate office in Noida. It visualizes the entire layout, including the open workstation area and the private manager's cabin, ensuring clarity on the final look.
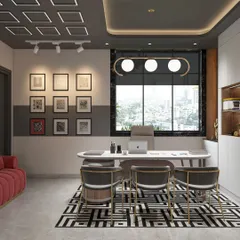
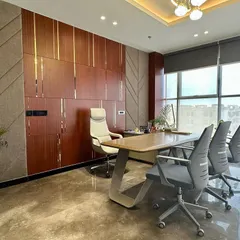
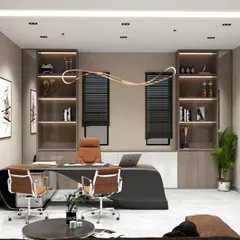
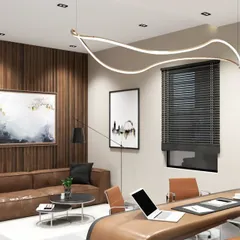
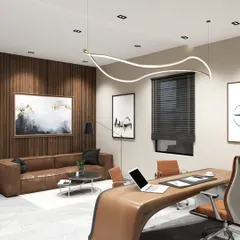
A 3D render of an executive office designed for both work and meetings. The space includes a comfortable seating area for discussions, ample storage integrated into the wall, and modern circular pendant lights.
This is a design concept for a director's cabin, featuring a sophisticated mix of wood textures and neutral tones. The built-in shelving unit provides functional storage while adding to the room's aesthetic appeal.
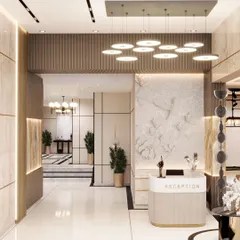
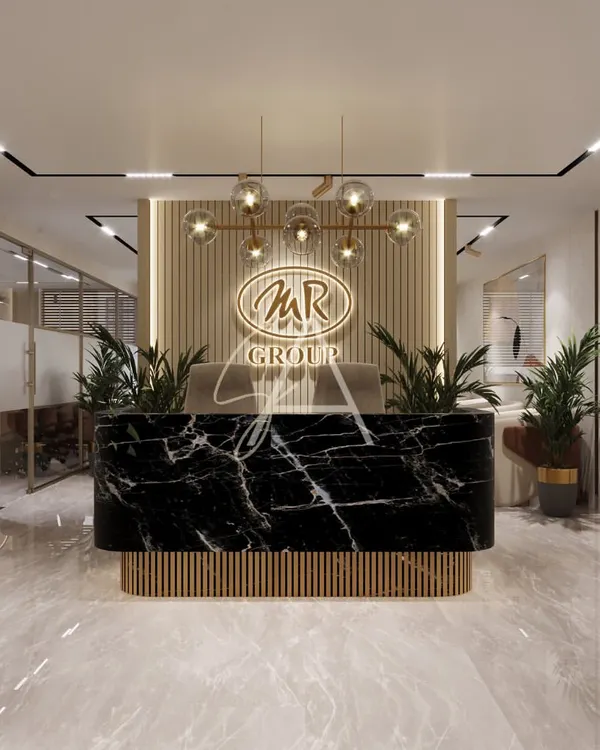
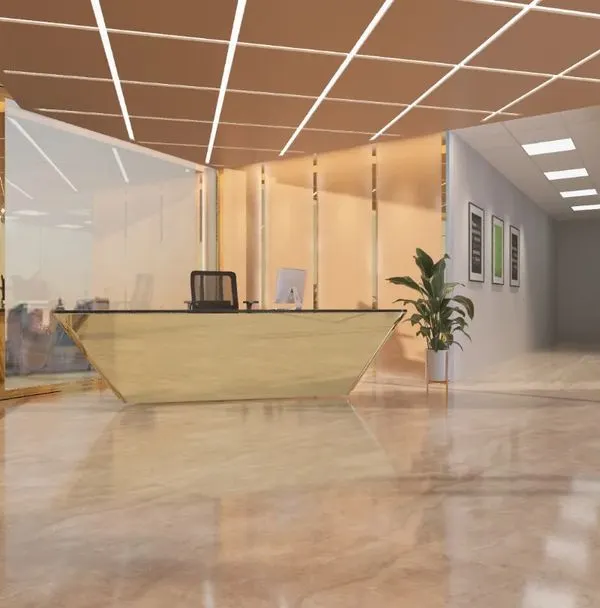
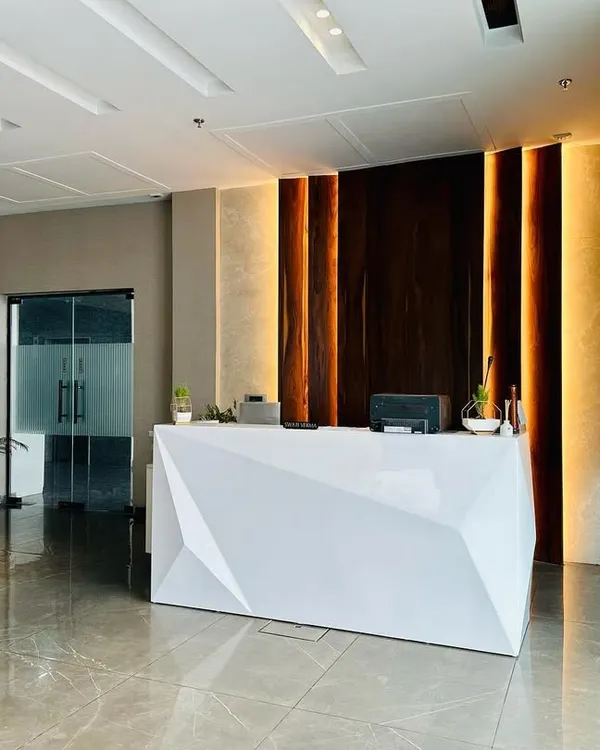
The entrance sets the tone for your entire office. This design for the Rions office reception uses a combination of concrete-finish walls and vertical wood fluting to create a modern and impactful first impression.
About Project Showcase: Corporate Offices
We simplify your office setup by acting as your single point of contact for everything—from the initial floor plan to the final finishing touches. You won't need to chase contractors for electrical, flooring, or furniture; we manage the entire site execution personally so you can focus on your business.
Building or renovating a workspace can get messy, but we keep it straightforward. Whether you need a functional layout for a startup or a premium look for an experience center, we handle the technical side so you don't have to.
Our Approach to Office Fit-outs
- Design & Planning: We start by understanding your brand identity. Whether you need open-plan workstations for better collaboration or private cabins with acoustic treatments for confidential meetings, we map it out first so what you see in the 3D render is what you get on-site.
- The Turnkey Advantage: We do not just supply the design. Our team handles the site work, demolition, electrical layouts, and furniture installation. I personally verify materials at the factory before they reach your site to ensure everything is built to last.
- Materials & Execution: Depending on your budget, we work with everything from durable vitrified tiles and 10mm toughened glass partitions to premium WPC louvers and magnetic track lighting. We ensure the networking, plumbing, and HVAC systems are integrated during the build, not added as an afterthought.
We have delivered workspaces across Delhi NCR, Lucknow, and Agra. If you have a bare shell space and need it ready to move in, let's chat about your requirements.
Similar work from other experts
Browse through Curated picks from other experts on mytribe
 4
4
Branded Corporate Interiors for Modern Workspaces
 49
49
Modern Corporate Interiors That Work for Your Business
 50
50
Modern Office & Corporate Interior Design
 48
48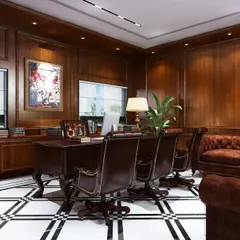
Corporate Office Interior Design and Turnkey Execution
 42
42
Professional Office and Commercial Interior Design
Modern Commercial & Office Design
More from Turnkey Commercial Interior Design by PA Architects
More services by PA Architects