From 3D Render to Reality: High-End Interior Design
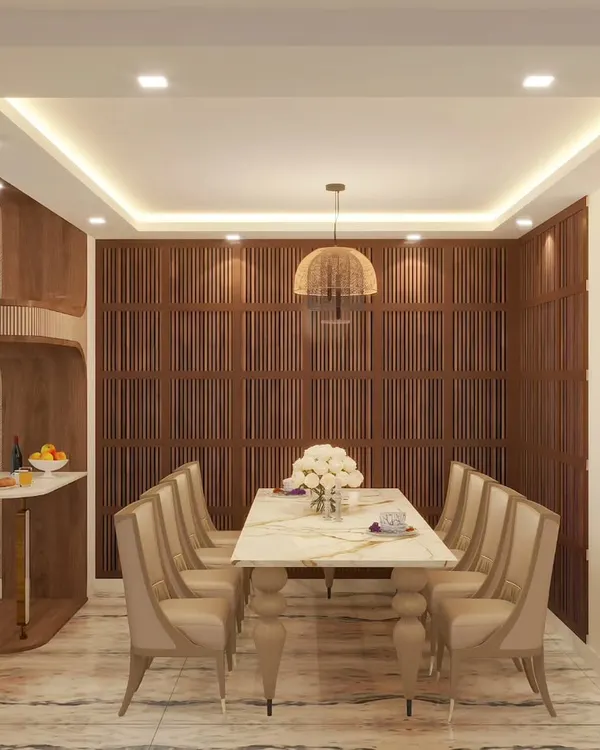
You shouldn't have to guess what your finished space will look like. I design with absolute precision, ensuring the 3D renders you approve are exactly what we build on site.
This video shows our commitment to excellence, from an empty site to a finished facade. We don't stop at the first draft; we refine and perfect the design until it achieves the ideal balance of form and function.
Every design starts with a blueprint. This animated floor plan shows how I meticulously plan every detail, from layout to lighting, to ensure the final space is a perfect blend of comfort, style, and functionality.
This 3D visual proves that dark tones can feel incredibly cozy and luxurious. I use charcoal walls, warm textures, and dramatic art to create moody, magnetic spaces that are both comfortable and sophisticated.
This 3D visualization of a home gym brings serenity and nature together. The design features a living wall and floor-to-ceiling windows, proving that luxury isn't always loud but can be peaceful and personal.
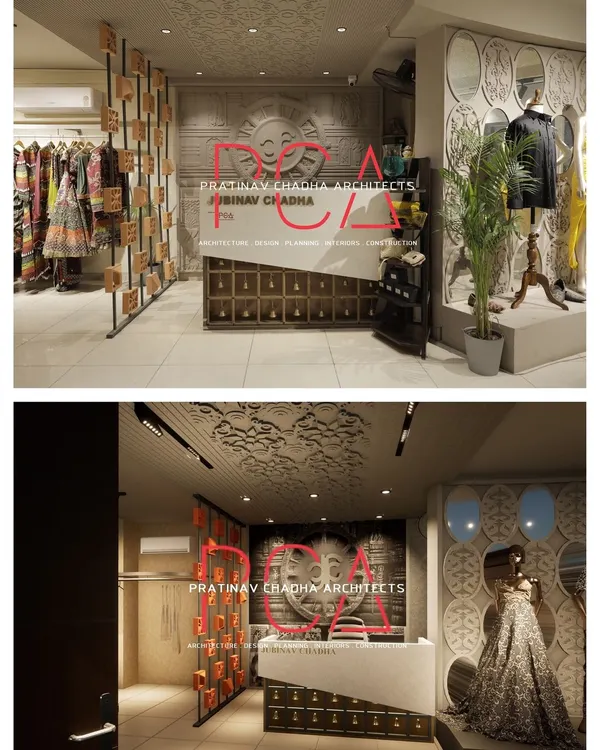
This 3D render showcases a waiting area with a focus on texture and mood. I combined concrete-finish walls with intricate carved panels and layered lighting to create a space that feels both modern and timeless.
Nature is a powerful design tool, as shown in this 3D visual. I used a stunning wall of 3D wood panels and integrated planters to create a biophilic seating area that feels like a peaceful escape.
About From Concept to Reality
Many clients worry that a beautiful render will look different once it is on the wall. Ye actually itna aasaan hota nahi hai—matching digital colors to reality is a technical challenge. I personally check every shade and material, from marble grains to wood finishes, under natural and artificial light to ensure the final space matches the 3D vision perfectly.
My design philosophy is simple: what you see in a 3D render is what you get on site. I avoid design surprises by building a foundation of technical documentation before we touch a single wall.
The Technical Foundation
Every project begins with a comprehensive set of Good for Construction (GFC) drawings. This includes civil wall changes, detailed MEP planning for HVAC and fire safety, and electrical load calculations. By the time we start the physical build, the plan is already finalized and vetted for practical constraints.
Material Precision
I am obsessed with the grains of stone and marble. When we select high-value items like Onyx or commercial-grade veneers, I arrange assisted shopping visits. We need to see how the material reacts to light—especially if we are backlighting a reception backdrop or using specific wood inlays. It is the only way to ensure the texture, color, and finish translate from a screen to your physical space.
Supervision and Execution
Design is not just about the concept; it is about the follow-through. My team conducts periodic site visits to ensure contractors are strictly following the blueprints. Whether it is installing Italian marble flooring or setting up complex profile lighting, I oversee the execution to make sure the final result is as crisp and clean as the 3D files. You deserve a space that functions as beautifully as it looks.
Similar work from other experts
Browse through Curated picks from other experts on mytribe
 5
5
Bringing 3D Home Interior Designs to Reality
From Concept to Reality: Flawless Interior Execution
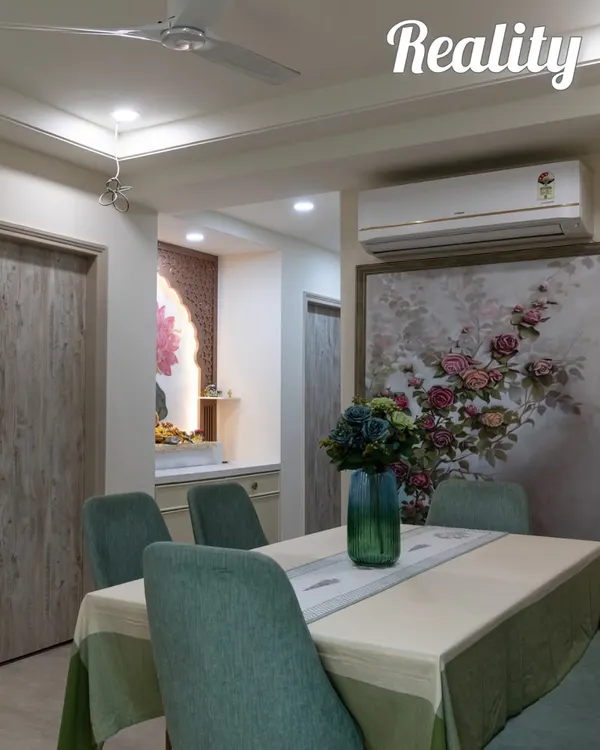 8
8
From Concept to Reality: Precise Interior Design Execution
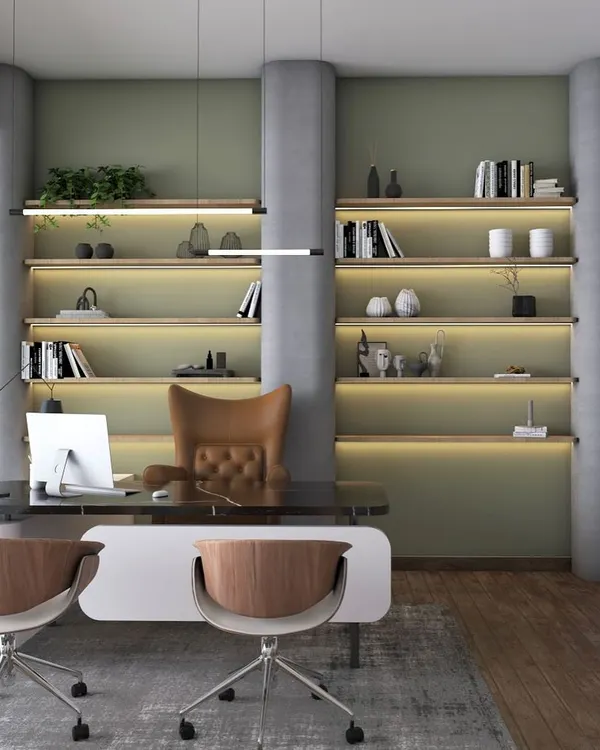 6
6
Conceptual Designs and 3D Visualisations
 76
76


From Vision to Reality: 3D Interior Visualizations
 68
68
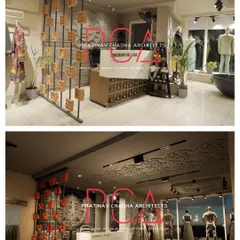
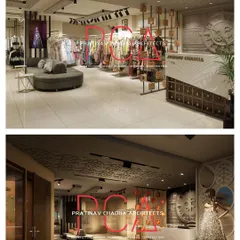
Architectural Design and 3D Visualization Services
More from Commercial & Hospitality Architecture & Design by Ansa Architecture & Interiors
More services by Ansa Architecture & Interiors