Scientific Architectural Design and Vastu Planning
I design spaces where modern architecture meets the logic of Vastu. From detailed floor plans and 3D visualization to complete site management, I ensure your project is functional, naturally lit, and built to last.
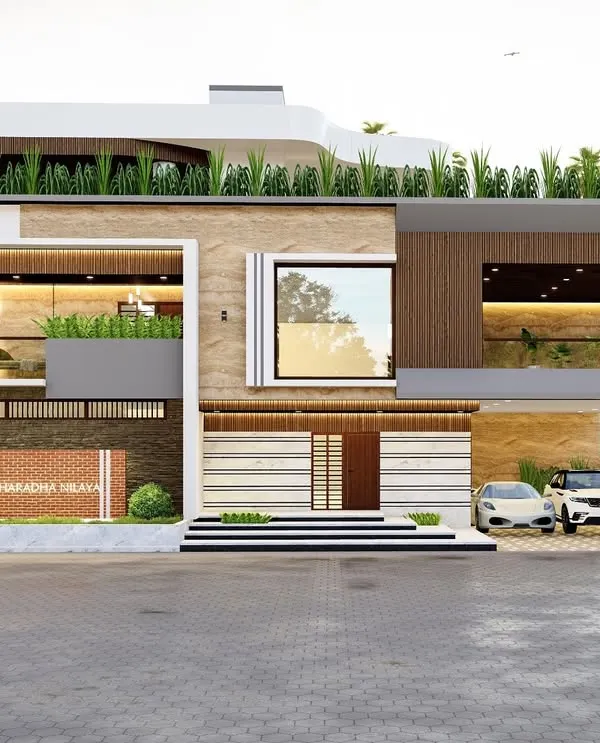
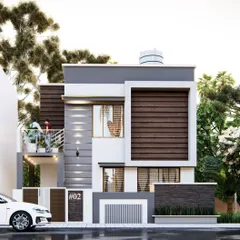
This 3D visualization showcases a modern, multi-level residence designed in Bangalore. My focus is on creating a strong architectural statement with clean lines, balanced materials like wood and stone, and integrated green spaces to create a harmonious living environment.
In this talk, I explain how I integrate Vastu principles with scientific design. It's about more than tradition; it's about using sun direction and wind patterns to create a home that is naturally well lit, ventilated, and promotes well being.
Take a virtual tour through a home designed for modern living. This walkthrough demonstrates how I create cohesive, open-concept spaces where the living room, dining area, and kitchen flow seamlessly, all while incorporating smart storage and elegant finishes.
It was a pleasure to design a home for the esteemed Sandalwood luminary, Sudharani ma’am. This photo was taken during a visit three years after the project's completion, showcasing a lasting relationship built on trust and successful collaboration.
My design process is a collaborative journey. This video offers a glimpse into my day to day work, from initial client discussions and hand sketching concepts to selecting the perfect materials that align with the design vision and budget.
This is a concept design for a five-star hotel, demonstrating my capability to handle large-scale hospitality projects. The design focuses on creating a luxurious guest experience, with grand entrances, leisure facilities like a pool, and efficient spatial planning.
Detail is key to creating atmosphere. This foyer features a custom-designed arch with integrated backlighting and delicate lotus motifs, creating a warm and inviting entryway that blends traditional Indian elements with modern lighting design.
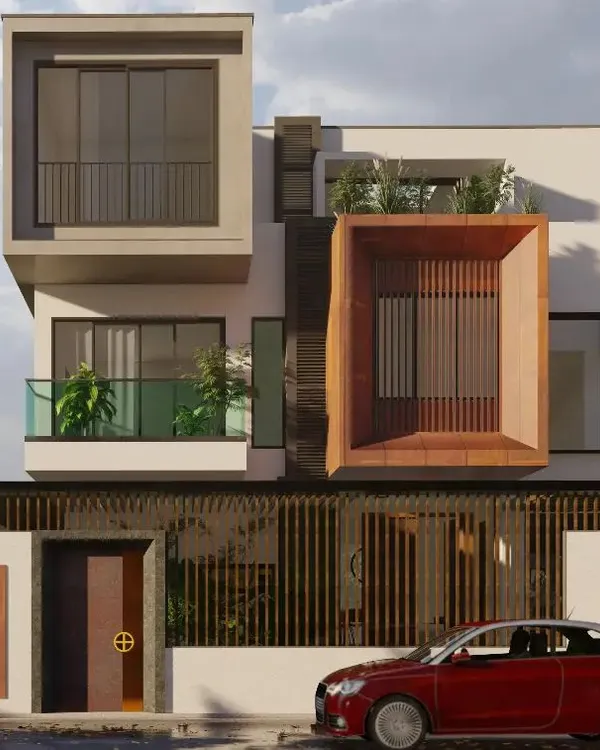
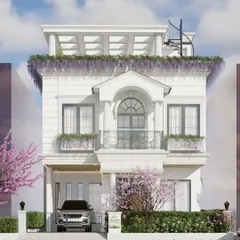
This 3D render presents a contemporary villa design that emphasizes indoor-outdoor living. The use of large glass panels and a rooftop terrace with a pergola is designed to maximize natural light and provide beautiful views.
About Featured
My approach to architecture relies on the science of space and environment, not just aesthetics. I believe every building should serve its inhabitants, which is why I integrate Vastu principles—like orienting kitchens for essential morning light or positioning living areas for all-day ventilation—into the foundational design, ensuring your home feels naturally healthy.
Architecture is not just about building walls; it is about how those walls affect your daily life. With a Master's in Habitat Design, my focus is on creating built environments that fit into the larger city context while being deeply personal to you.
Scientific Vastu and Design
I treat Vastu as a science of orientation. When I design a floor plan, I am looking at sun paths and wind patterns. For example, placing a main door in the northeast or a kitchen in the southeast is not about following a superstition; it is about harvesting the specific benefits of natural light and airflow. My goal is to make these scientific principles invisible to the eye but obvious in how the house feels to live in.
From Sketch to Handover
I handle projects across Bangalore and Davangere through a 'Design & Build' model. This means you do not have to worry about the disconnect between an architect's drawing and a contractor's execution. I manage the process from the very first hand-drawn sketch to the moment I hand you the keys. This includes:
- 2D & 3D Planning: Helping you visualize the flow of your home before any concrete is poured.
- Structural & MEP Planning: Ensuring the electrical, plumbing, and structural foundations are sound and planned on paper first to prevent site errors.
- Site Supervision: I perform physical site visits at crucial milestones—foundation, lintel, and finishing—to ensure the work matches the design.
Whether you are planning a modern residence, a commercial office, or a retail space, I am here to ensure that your building is as functional as it is beautiful. Let us talk about your plot and how we can make it work for you.
Similar work from other experts
Browse through Curated picks from other experts on mytribe
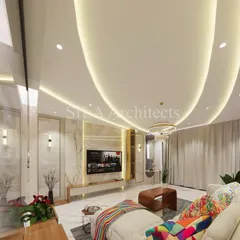
Featured Architectural Projects and Design Work
Vastu Consultant for Business Success and Harmony
 9
9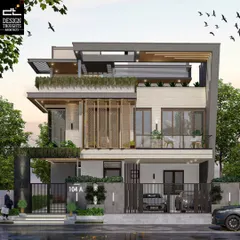
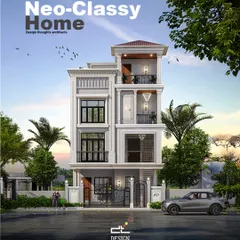
Featured Architectural Designs and Custom Homes in Bangalore
 7
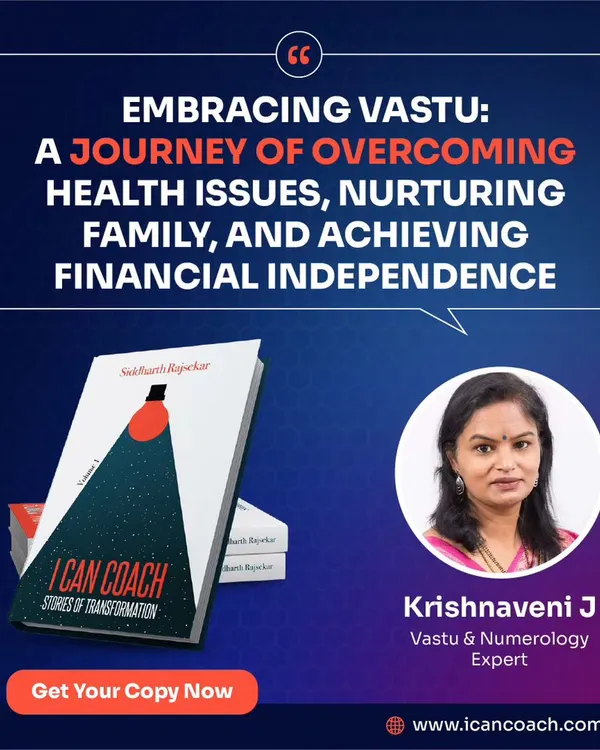
7Featured Vastu Projects and Client Transformation Stories
 7
7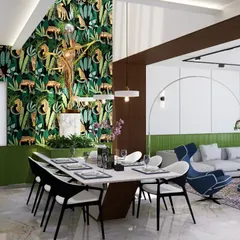
Featured Architectural Designs and Home Interiors
 8
8
Modern Architectural Designs & On-Site Execution
More from Architectural Design by Anusha Kanchapler
More services by Anusha Kanchapler