Indoor Courtyards and Green Sanctuaries
We believe a home should breathe. From double-height skylight gardens to staircase jungles, we design spaces that pull nature into your everyday rituals, making the boundary between inside and out disappear.
A traditional Indian courtyard concept, reimagined. We used reclaimed stone pillars and a vertical garden wall to create a grand, green entrance that feels both rustic and deeply connected to nature.
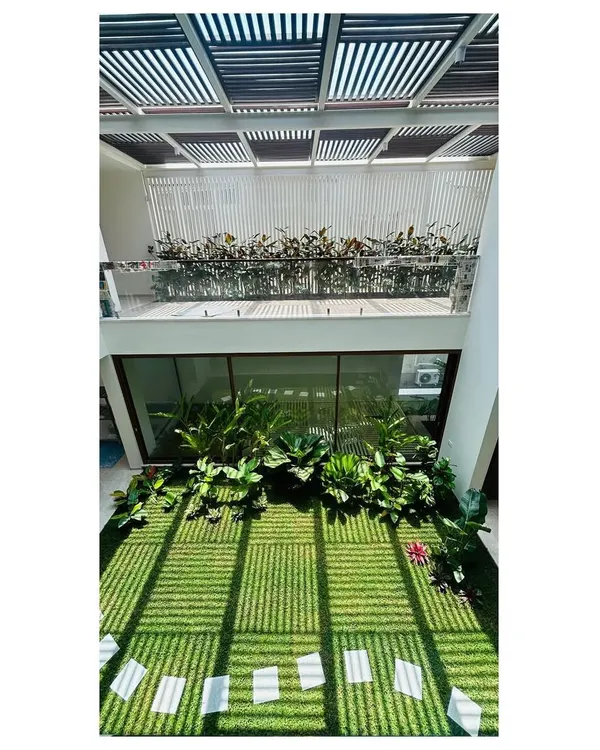
This view from the living room shows how the double-height space connects different levels of the home. The large indoor plants and abundant light from the skylights make the entire area feel like a single, open garden.
We turned this staircase into a feature by building an integrated planter at its base. This small indoor garden brings life and a touch of the outdoors to a transitional space, greeting you as you move through the home.
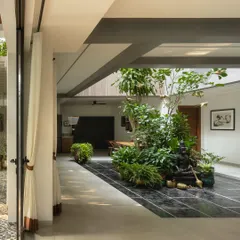
A closer look at the staircase atrium garden. The mix of plants with different leaf shapes and heights, including a tall Fiddle-Leaf Fig, creates a lush, layered tropical look.
Viewed through a wooden archway, the staircase garden becomes a framed piece of living art. This design choice creates intrigue and draws you into the green space.
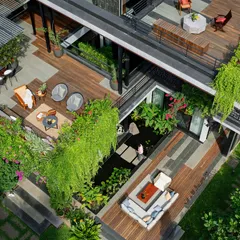
The bridge overlooking the double-height living area is illuminated by a series of circular skylights. This design floods the core of the house with sunlight, supporting the indoor garden below.
From the upper-level bridge, you can look down into the indoor garden. This perspective highlights how we integrate greenery across multiple floors to create a cohesive, nature-filled environment.
The path of the sun is tracked by circular skylights along the corridor. This architectural feature not only brightens the home but also creates a dynamic interplay of light that changes with the time of day.
This living room seamlessly opens onto a balcony garden. The large sliding glass door removes the barrier between inside and out, making the lush greenery an extension of the living space.
Even in an apartment, a touch of green can transform a space. We used a large, custom planter with a Fiddle-Leaf Fig and other foliage to create a natural focal point and divider.
About Indoor Courtyards & Green Sanctuaries
Bringing a garden indoors requires more than just placing plants. We prioritize the technical reality, such as 3-layer waterproofing systems for courtyards and lightweight soil mixes for terraces, so you get the lush greenery without worrying about leaks or structural load. Whether it is a staircase atrium or a central courtyard, we plan the drainage and natural light paths from the very first sketch to ensure your sanctuary stays healthy year-round.
Designing for the Tropics
Our approach in Bengaluru is simple: connect the indoors with the local climate. We do not believe in creating gardens that require constant artificial maintenance. Instead, we use tropical species like Monsteras, Areca Palms, and Fiddle-Leaf Figs that thrive in our local conditions.
The Anatomy of a Green Sanctuary
We approach every project by looking at how light and water move through your home. Here is how we transform standard spaces:
- Staircase Atriums: We turn transitional areas into living features by integrating built-in masonry planters at the base of the stairs, creating a vertical garden effect.
- Skylight Courtyards: By installing skylights, we flood the core of your house with sunlight. We add louvers to sculpt this light, creating shifting shadow patterns throughout the day.
- Seamless Transitions: We use large sliding glass doors and consistent flooring materials to remove the barrier between your living room and balcony, effectively turning your garden into an extension of your home.
The Practical Reality
Landscaping is as much about civil work as it is about botany. When we design a courtyard, we include:
- Waterproofing: A 3-layer system with geotextile lining to prevent any indoor leakage.
- Structural Load Management: On rooftops, we use lightweight soil mixes like vermiculite to keep the garden lush without putting stress on the slab.
- Drainage: Every planter, whether metal-fabricated or masonry-built, includes proper drainage cells to prevent water stagnation and root rot.
We love working with raw, honest materials—exposed brick, stone, and wood—to frame these green spaces. If you have an unused corner or a terrace that feels like a slab of concrete, we would love to help you reimagine it.
Similar work from other experts
Browse through Curated picks from other experts on mytribe
 11
11
Indoor Courtyard and Garden Design for Homes
 23
23
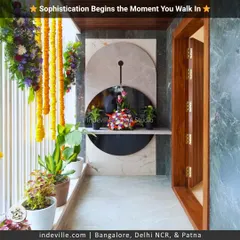
Indoor Greenery & Courtyard Design
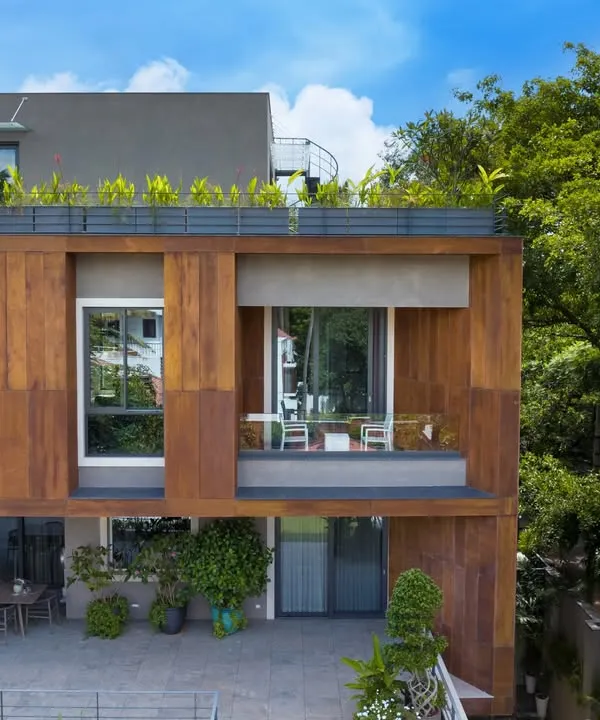 10
10
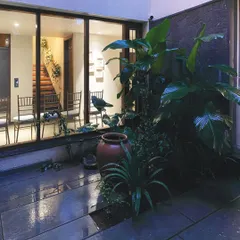
Indoor-Outdoor Sanctuaries: Architecture That Breathes
 5
5

Seamless Indoor-Outdoor Living Spaces
 7
7
Botanical Space Styling for Modern Indian Homes
 62
62
Residential Landscape Design: Blurring Boundaries
More from Landscape Design by 1Leapingfrog Studio
More services by 1Leapingfrog Studio