Timeless Nurseries & Kids' Rooms Designed for Growth
A child's room should be more than just a play area. It should be a calm, evolving sanctuary that balances imagination with functionality. We use principles of neuroarchitecture to create spaces that grow alongside your child.
I designed this adorable world for a child, where every detail is curated to ignite joy and inspire imagination. The space features a bunk bed with a slide, a cozy swing chair, and a playful, adventure-themed wallpaper.
A child's dream comes true. This before-and-after video shows the transformation of a blank room into a magical space with a playhouse bunk bed, a slide, and a starry sky ceiling.
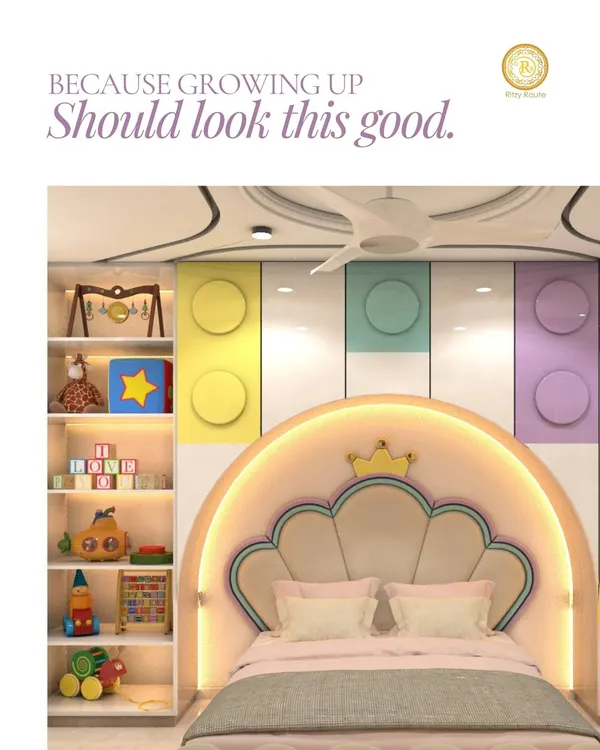
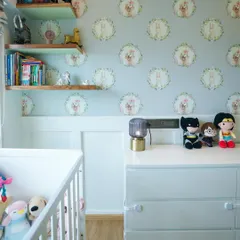
A sweet and stylish bedroom for a little girl, wrapped in soft tones of pale pink, beige, and white. I used textured wallpaper and adorable animal paintings with encouraging messages to add warmth and character.
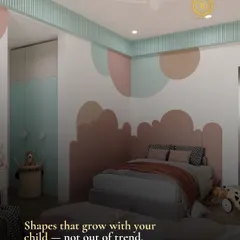
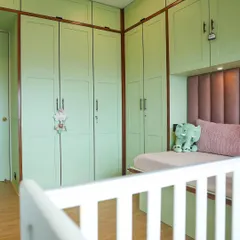
In this baby nursery, soft walls unfold like stories told in whispers. I used hues of sage and cream, along with curved forms, to breathe calm into the space and create a room where a baby can begin their journey of dreams.
This kids' room has a softness in the air, with muted olive walls and gentle, rounded furniture. The bunk bed is structured yet playful, and the open shelving is filled with toys and stories, creating a room with quiet charm.
A child's room that is designed to grow with them. The space is playful yet timeless, with cozy beds, warm-toned art, and smart storage. It's a room that won't need many changes as the child grows.
A journey through childhood, one room at a time. This video shows the progression from a serene nursery to a whimsical kids' room and a cozy teen haven, each space telling a unique story.
About Spaces for the Young: Nurseries & Kids' Rooms
We focus heavily on neuroarchitecture, which means we use specific shapes and gentle, sage-and-cream color palettes to lower sensory overload. When we design a nursery or kids' room, we ensure the furniture, such as our custom modular bunk beds and convertible storage, is built to adapt as your child matures, so you are not forced into a renovation every three years.
Designing for children requires a shift in perspective. Most kids' rooms are overloaded with bright colors and plastic elements that eventually feel cluttered or outgrown. We take a different path.
The Science of Calm
Our approach starts with sensory regulation. By applying neuroarchitecture, we select materials like soft-touch fabrics and matte-finish woods that feel warm and inviting, not jarring. We avoid over-stimulation in the sleeping zones, using layered lighting rather than harsh central fixtures. This helps create a room that is truly restful for a newborn, yet interesting enough for an active toddler.
Adaptable Design
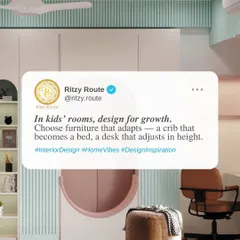
We build for the long term. A nursery should not be a disposable space. We design custom cabinetry and storage units that can be repurposed as your child transitions from a cot to a study desk.
- Safety & Flow: Every floor plan is mapped to prevent injury, with rounded edges on all furniture and unobstructed paths for active play.
- Smart Storage: We integrate deep, functional storage that keeps toys hidden when not in use, helping children maintain a sense of order.
- Material Integrity: We prioritize natural materials that are free of harmful chemicals, ensuring the indoor air quality supports your child's health.
Similar work from other experts
Browse through Curated picks from other experts on mytribe
 8
8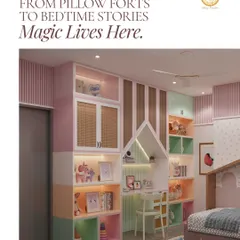
Creative Kids' Room Designs for Imaginative Homes
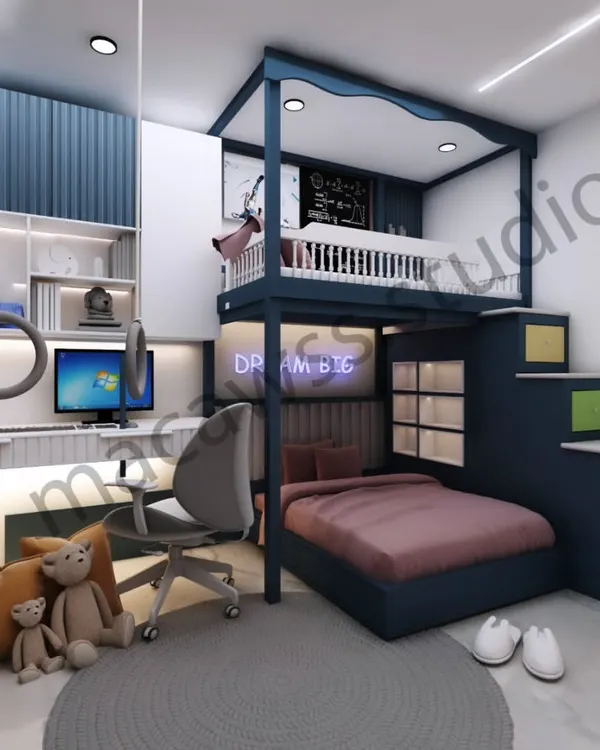 6
6
Creative Kids Room Designs and Themes in Delhi NCR
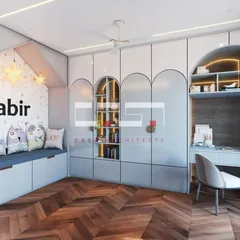
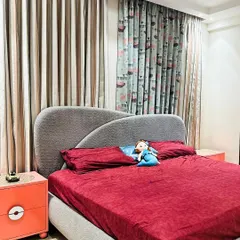
Playful and Safe Kids' Rooms Designed for Growth
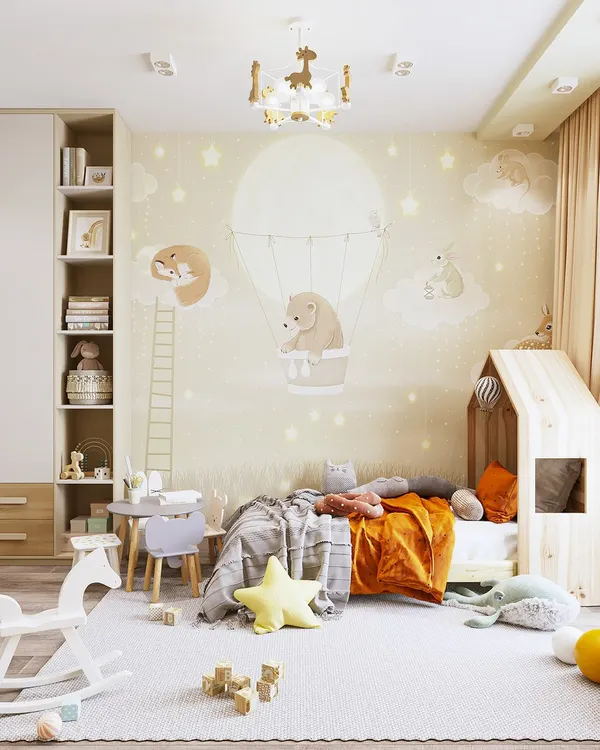 16
16
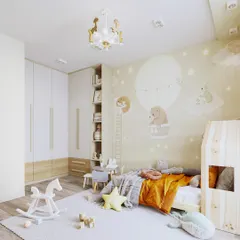
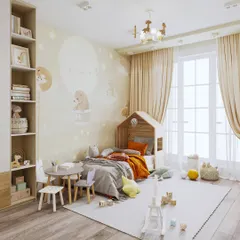
Creative Kids' Room Designs
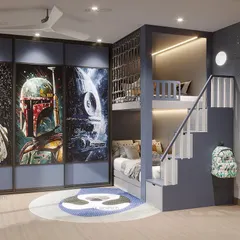
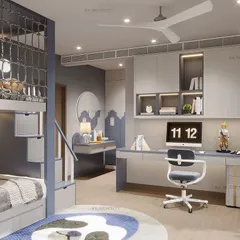
Playful and Themed Kids' Rooms That Grow With Them
Nurseries & Kids' Rooms: Playful Spaces That Grow
More from Luxury Residential Interior Design by Transform Design
More services by Transform Design