From Concept to Creation: Turning Blueprints into Reality
We bridge the gap between initial 3D plans and the finished landscape. Explore our end-to-end design and construction journey as we turn empty sites into living, outdoor experiences.
A powerful before and after transformation. This video shows a bare, empty terrace and then reveals the finished space, complete with a stunning illuminated water feature and lush planters.
Transforming this place into a paradise. This video contrasts the initial construction phase with the final, beautifully finished indoor bar area and an elegant outdoor art installation.
A side-by-side comparison of the bare site and our 3D design proposals for a project in Gurgaon. This shows clients exactly what to expect before we even begin construction.
We make sure our execution is as detailed as our 3D designs. This video compares the render for a planter and seating area with the real-life construction, showing our commitment to accuracy.
The master plan for a luxurious terrace in East Punjabi Bagh. This top-down 2D render shows the complete layout, including multiple seating zones, a bar, a lawn, and pathways, demonstrating our meticulous planning process.
A 3D render of the Punjabi Bagh terrace, focusing on a feature wall with a large art piece and an integrated bench. This is how we visualize key focal points in our designs.
This render shows the proposed bar and patio area for the Punjabi Bagh project, seamlessly connected to the indoor living space. The design includes patterned tiles and a starry ceiling effect over the bar.
A render of the lounge area for the Punjabi Bagh terrace. The design includes a large swing sofa under a pergola and a daybed next to a water feature, creating multiple options for relaxation.
Another view from our Punjabi Bagh design, showing the relationship between different architectural elements and seating areas, ensuring a cohesive and functional layout.
This render highlights the layered design of the Punjabi Bagh terrace, with planters, seating nooks, and a hanging chair all contributing to a rich, textured landscape.
About From Concept to Creation
We manage the messy construction phase so you do not have to. While the final reveal is what everyone notices, our focus during the build is on the invisible essentials, such as structural waterproofing, grading for drainage, and electrical load planning, which ensure your terrace remains a functional, worry-free asset for years to come.
The Journey from Blueprint to Build
Many see a finished terrace or garden as a static final product, but we view it as a fluid transition from a digital idea to a physical space. When we start a project, whether it is a penthouse in Gurgaon or a villa backyard in Delhi, we begin with a complete 3D visualization. This step is critical because it helps us identify potential bottlenecks before a single brick is laid.
Why Trusting the Process Matters
We know that seeing a construction site covered in dust and materials can be stressful. We often tell our clients to trust the process because those messy middle stages are where the foundation for long-term quality is built. From the initial 3D render to the final site cleanup, we oversee every detail. We do not just design; we build, supervise, and execute.
Our Technical Approach
- Structural Integrity: For rooftop projects, we account for load-bearing capacities before installing heavy features like pergolas or water bodies.
- Drainage Systems: A lush lawn or a terrace garden is only as good as its drainage. We install professional-grade pipework to prevent waterlogging, which is a common issue in DIY outdoor setups.
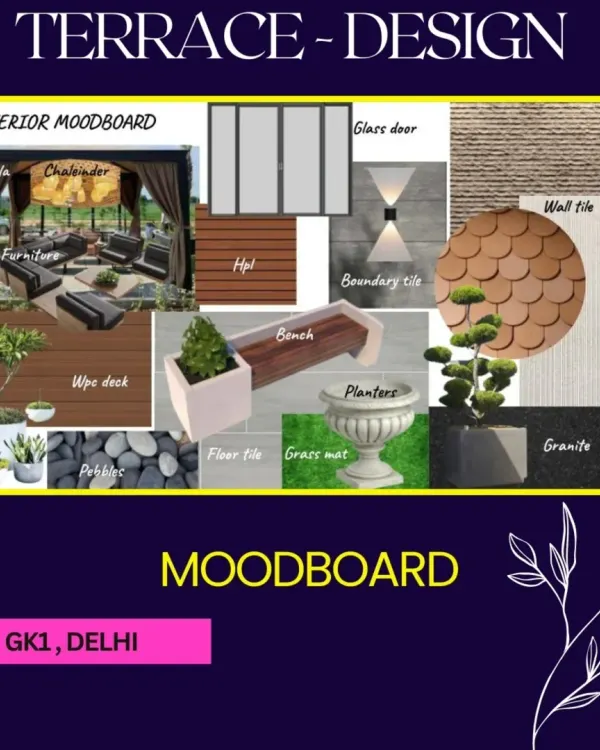
- Material Selection: We use materials that suit the Delhi NCR climate, selecting high-density artificial turf, WPC decking, and weather-resistant stone that hold up against extreme summer heat and monsoon moisture.
By handling the entire lifecycle of the project, we ensure that the luxury lighting, custom furniture, and planting zones we propose in our initial design are exactly what you get at the finish line. Our goal is to make your outdoor area a seamless, usable extension of your home.
Similar work from other experts
Browse through Curated picks from other experts on mytribe
Terrace and Rooftop Transformation Projects
Our Landscape Design Process: From Concept to Completion
From Concept to Reality: Our Step-by-Step Process
 10
10
Our Design & Build Process
 90
90From Concept to Creation: Realizing Your Outdoor Space
 30
30
Our Landscape Design and Build Process
More from Residential Landscape Design & Build by Urban Living Studio
More services by Urban Living Studio