Our Landscape Design and Build Process
Your vision is our blueprint. We walk you through every step—from initial mood boards and 3D renders to the final installation—so you know exactly what your space will look like before we break ground.
Every project begins with a vision. This mood board shows our creative process, where we combine textures, materials, colors, and plant types to define the aesthetic for a new outdoor living space before we even break ground.
This 3D render is an illustrative concept for a modern garden space. It helps clients visualize the final look, showing how different elements like herringbone brick planters, a corten steel wall, and layered plants come together.
A 3D visualization of a spacious terrace garden. This render shows the proposed layout, including a wooden deck, a pergola-covered seating area, and planter boxes, allowing the client to approve the design before construction.
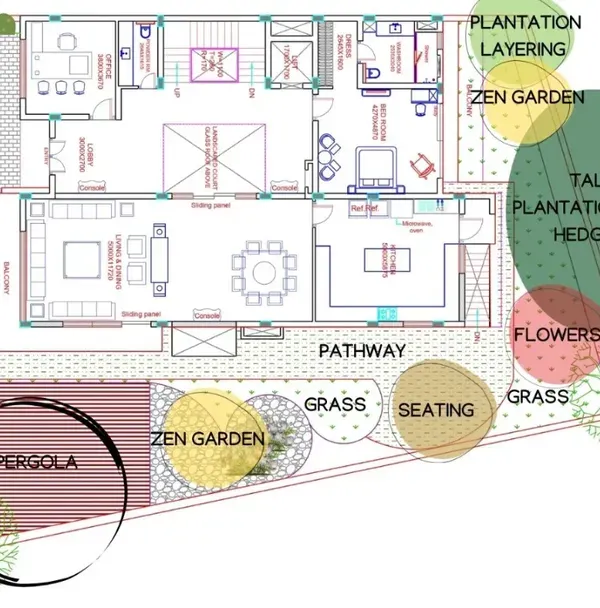
This top-down 3D render provides a clear architectural layout of a proposed terrace design. It helps in planning the functional flow of the space, showing the relationship between the seating area, green lawn, and barbecue station.
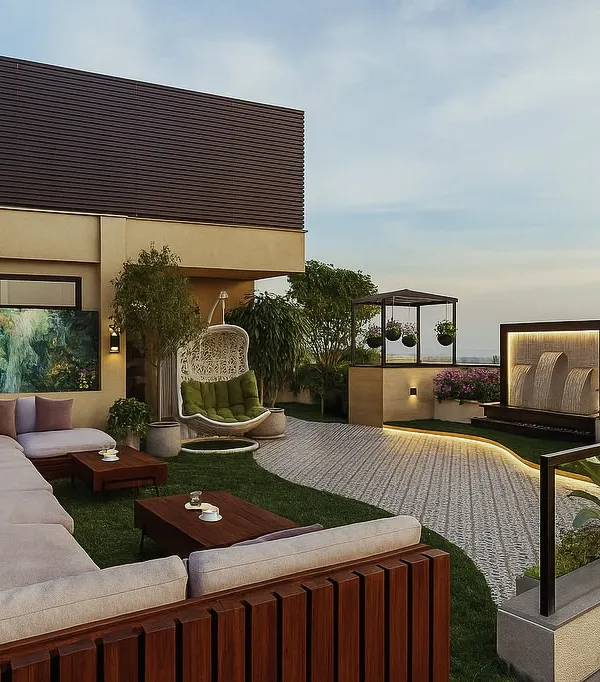
A perspective render of an earthy and elegant terrace garden. Visualizations like this allow us to perfect the details, from the texture of the wooden pergola to the placement of each planter, ensuring a cohesive final result.
A look at the site as it shapes up. This video shows our team at work, from laying the foundation and paving stones to carefully placing each plant in the custom-built planters, bringing the design from paper to reality.
The untold stories of a landscape project. This video shows the heavy lifting involved, including using a crane to position a large tree, demonstrating that we handle all aspects of civil and installation work.
From a bare terrace to a stylish lounge. This work-in-progress video shows the key stages of a 1000 sq ft terrace makeover, from selecting tiles and building the pergola structure to the final touches of installing the lighting.
A 3D render of a serene backyard design. This visualization showcases key features like the circular stone patio, a custom mosaic bench, and a tranquil Buddha water feature, giving the client a complete picture of their future oasis.
This render focuses on the proposed pergola and seating area for a backyard. It details the modern furniture, integrated lighting, and surrounding greenery, ensuring every element aligns with the client's desire for comfort and style.
About Our Design & Build Process
We believe in transparency, so we never start a project without showing you a 3D visualization first. This renders the final look—including plant heights, lighting angles, and hardscaping—so you can approve the layout and materials before we begin any civil work or planting.
Our design and build process is designed to remove the guesswork from creating your green sanctuary. Whether you are looking for a terrace garden overhaul or a backyard renovation, we handle the entire project from start to finish.
Step 1: Consultation and Vision
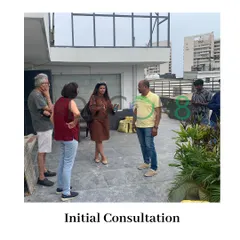
We start by understanding your daily routine and how you intend to use the space. Do you need a lounge area for morning coffee, or a private corner for reading? We assess the sunlight direction, soil conditions, and your personal style preferences.
Step 2: 3D Visualization and Planning
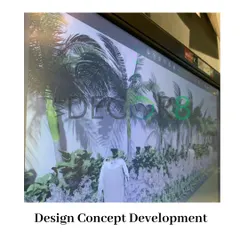
Before any labor starts, we provide mood boards and 3D renders. This is where we finalize the 'feel' of the space. You get to see the placement of pergolas, decking, stone pathways, and plant clusters. If you aren't happy with a specific element, we adjust the design here, not at the job site.
Step 3: Execution and Site Management
Once the design is locked, our team takes over. We handle the heavy lifting: civil work, structural fabrication like metal pergolas, flooring, and installation of water features. We manage the mess and the logistics so you don't have to coordinate multiple contractors.
Step 4: Finishing Touches and Planting
This is where my mom, Sangeeta, brings the space to life. We don't just dump pots; we use layered planting—mixing tall palms, shrubs, and climbers—to create a dense, living wall of green that feels established from day one. Finally, we install our signature ambiance lighting to ensure the space feels just as good at night as it does during the day.
Similar work from other experts
Browse through Curated picks from other experts on mytribe
From Vision to Reality: Our Custom Garden Design Process
 30
30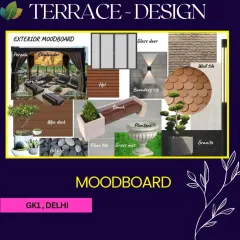
Our Professional Landscape Design & Execution Process
Our Landscape Design Process: From Concept to Completion
 90
90From Concept to Creation: Realizing Your Outdoor Space
Our Garden Design and Installation Process
From Concept to Reality: Our Step-by-Step Process
More from Residential Landscape Design & Transformation by Studio Earthbox
More services by Studio Earthbox