Hospitality & Retreat Design and Master Planning
Transforming farmhouses and resorts into immersive, guest-ready sanctuaries where architecture meets the rhythm of nature.
A personal tour of Amarna, a luxury farmhouse retreat I designed. It's built to be the ultimate destination for staycations and events, with four bedrooms, a private pool, and seamless integration of indoor and outdoor spaces.
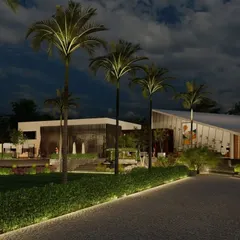
This is a 3D render of a grand outdoor pavilion for a property on the Meerut Highway. Flanked by 16-foot sculptures, this double-height structure is designed for large-scale dining and celebrations.
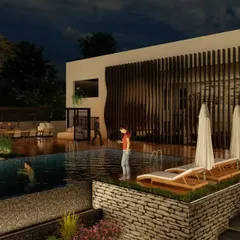
The pool area at the Amarna retreat at night. The underwater lighting and illuminated gazebo create a magical atmosphere, making it an ideal spot for an evening swim or a poolside party.
Revisiting an old project in Ranthambore, Rajasthan. This video shows the rustic, earthy design of the resort, with its open-air seating areas and pathways that wind through lush, naturalistic landscaping.
A side view of the luxurious outdoor pavilion in Meerut. This render highlights the comfortable lounge seating, elegant chandeliers, and layered planting that create a sophisticated space for relaxation.
Another angle of the Meerut property's outdoor pavilion. The design uses a combination of wood, stone, and decorative metalwork, along with classic chandeliers, to achieve a look of opulent comfort.
It's the unique features that make a space memorable. This video shows details from a hospitality project, including a life-sized outdoor chessboard and a walkway covered in flowering vines.
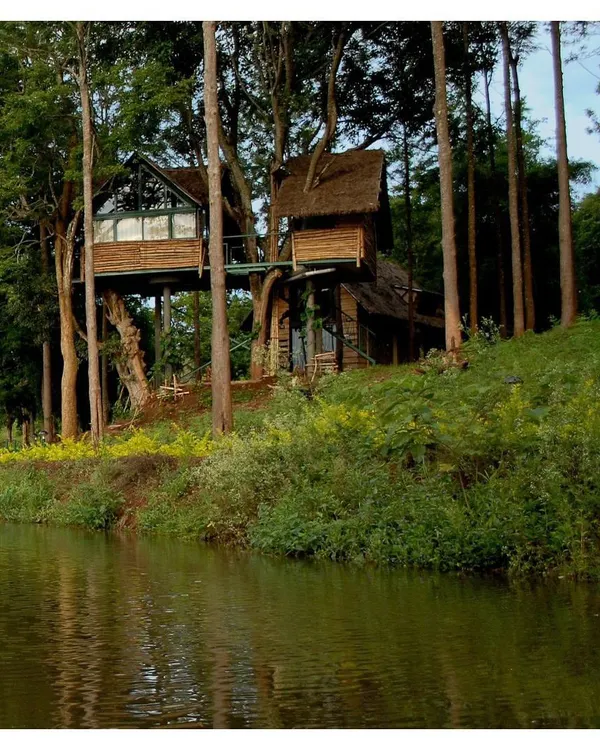
A wooden cottage under construction at a resort in Ranthambore. This elevated structure is designed to provide a rustic, back-to-nature experience for guests, contrasting with typical modern hotel rooms.
A look inside the wooden cottage being built in Ranthambore. The all-wood interior, including the vaulted ceiling, creates a warm, cabin-like feel that is both cozy and connected to the surrounding nature.
About Hospitality & Retreat Design
When planning a hospitality project, the biggest mistake is separating civil work from softscaping. We manage the entire master plan, from pool engineering to pathway grading, so your resort or farmhouse is fully functional and ready to host guests from day one.
Hospitality spaces require a delicate balance between high-traffic durability and guest-centered aesthetics. Whether you are developing a new luxury resort, a private farmhouse for weekend getaways, or a boutique retreat, our design and build approach ensures every square foot generates value.
The Master Plan Approach
We do not just landscape; we engineer experiences. For hospitality properties, this starts with site analysis to determine the most effective vehicular and pedestrian flows. We handle the heavy lifting, including land grading, soil preparation, and large-scale civil construction like RCC swimming pools, waterfalls, and outdoor pavilions. By integrating structural elements early in the planning phase, we avoid the costly rework often seen when landscaping is treated as an afterthought.
Construction and Realization
Our work ranges from rustic, earth-connected cottages like our recent project in Ranthambore, to grand, neo-classical pavilions on the Meerut Highway. We understand the specific demands of a commercial property: high-durability flooring (premium granite or flamed sandstone), IP65 rated lighting for safety and nighttime atmosphere, and mature horticulture that thrives with minimal maintenance. If you are looking at a retreat project, we manage the entire project from blueprint to handover, giving you a turnkey property ready to open its doors.
Technical Expertise
Our pricing for master planning typically ranges from ₹600 to ₹950 per sq. ft., depending on the complexity of the civil work and the scale of the site. This covers conceptual theme planning, hardscaping, structures like gazebos, and comprehensive irrigation systems. We create environments that look as good in photographs as they feel in person, helping you build a destination that guests will want to return to repeatedly.
Similar work from other experts
Browse through Curated picks from other experts on mytribe
 7
7
Hospitality & Nature Retreats Design
 9
9
Exclusive Resort Architecture and Hospitality Design
 12
12
Resort Architecture and Retreat Design
 6
6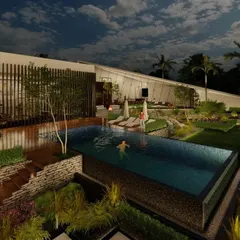
Custom Luxury Farmhouse & Landscape Design
 36
36
World-Class Hospitality Design
 16
16
Hospitality & Leisure Architecture: Designing Memorable Destinations
More from Commercial Landscape Architecture by Urban Living Studio
More services by Urban Living Studio