Brand-Driven QSR and Retail Interior Design
I design commercial spaces that perform as well as they look. From high-footfall QSR layouts to retail stores that command attention, every project focuses on operational efficiency and strong brand identity.
In a QSR, every detail must align with the brand's identity and optimize the customer journey. The 'Order Here' neon sign and organized seating plan in this Taco Bell outlet are designed for clarity and efficient flow, enhancing the fast-casual dining experience.
The counter area is the heart of a QSR. For this Taco Bell, I designed the ordering station with a mix of industrial-style lighting, exposed brick, and clean subway tiles, creating a space that invites community and connection while ensuring operational efficiency.
To make a cafe feel as bold as its flavors, I blend different textures and art styles. This wall combines a classic floral wallpaper with a modern, colorful graffiti mural, creating a unique visual focal point that is both artistic and energetic.
About QSR & Retail Spaces: Brand-Driven Design
In a high-footfall QSR, the layout isn't just about looks. It's about your cover-per-day targets. I focus heavily on zoning your kitchen and service areas first, ensuring your staff moves fast and your customers aren't cramped during peak hours. This practical approach is exactly how we tackled the flow for the Taco Bell outlets I've designed.
Beyond Aesthetics: Commercial Functionality
Most designers focus on what a space looks like. I focus on how it functions. When you are running a QSR or a retail store, every square inch of your floor plan affects your revenue. If your queue spills into your seating area, or your service counter layout is inefficient, you are losing money. My approach to QSR and retail interior design in Bangalore is rooted in efficiency.
The Process: From Brand Identity to Execution
- Zoning & Flow: Before we talk about paint or lighting, we map the customer journey. We optimize entry points, service counters, and dining zones to ensure a smooth flow during rush hours.
- High-Traffic Material Selection: A commercial space takes a beating. I use heavy-duty materials like micro-concrete flooring and scratch-resistant laminates that stand up to high footfall. This is not the place for delicate residential finishes.
- Brand-Aligned Lighting: Lighting does more than illuminate; it guides the customer. I use specific track lighting and ambient setups to highlight menus and service points, ensuring your brand's core identity is clear to anyone walking by.
Fast-Track Turnkey Solutions
I understand that time is money for any business owner. My team is structured for fast-track execution, typically targeting a 45-60 day turnaround for commercial projects. We handle everything from the initial 3D visualization and civil work to the final electrical and signage mounting. If you want a space that is crafted to last and built to perform, let's talk.
Similar work from other experts
Browse through Curated picks from other experts on mytribe
 11
11
Commercial Interior Design for Restaurants, Offices & Retail
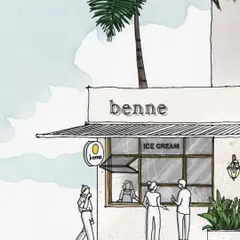
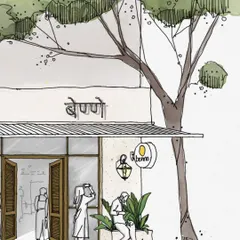
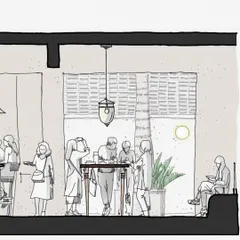
Commercial and Retail Space Design
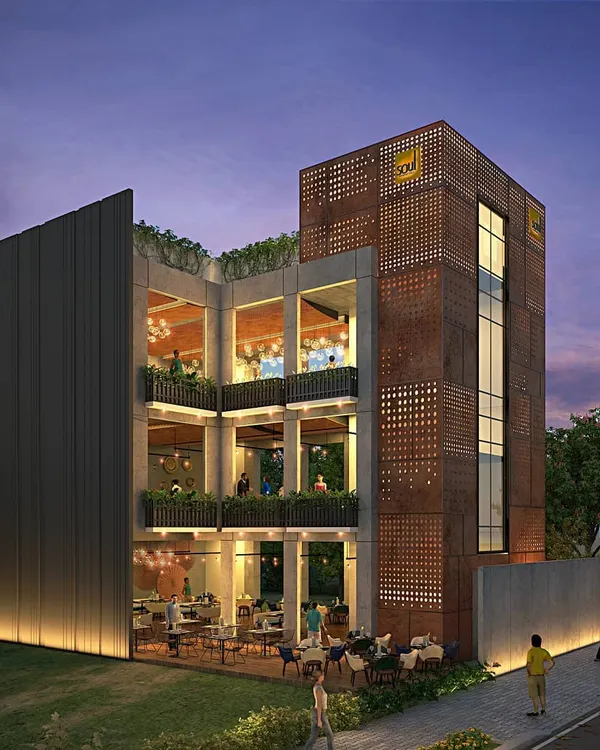 11
11
Commercial and Hospitality Interior Design in Bangalore
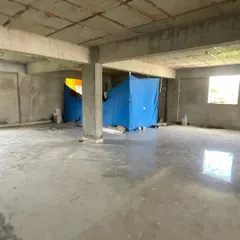
Engaging Retail Spaces: From Shell to Showroom
 6
6
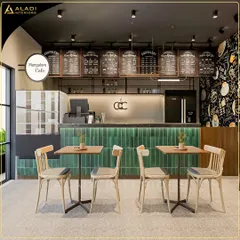
Modern Cafe and Restaurant Interior Design
 18
18
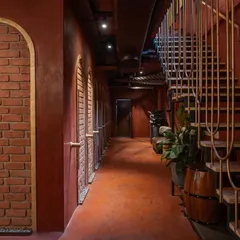
Commercial Interior Design for Restaurants and Retail
More from Commercial Interior Design by Umber Frame Studio
More services by Umber Frame Studio