Smart Kitchen & Bathroom Renovations for Mumbai Homes
We transform cramped kitchens and dated bathrooms into airy, functional sanctuaries. We specialize in making Mumbai’s compact floor plans work harder with smart storage and modern design ✨
This compact kitchen renovation is a masterclass in space optimization. Pastel blue fluted tiles, light wood laminates, and handleless grey cabinets keep the narrow space feeling bright and airy.
A clean and modern bathroom design. We used large beige tiles on the walls and floor, paired with a glass shower partition and a pop of color from the green vessel sink.
Elevate your bathroom with thoughtful details. This design features beautiful floral tiles, a backlit round mirror, and elegant pendant lights to create a space that feels like a personal spa.
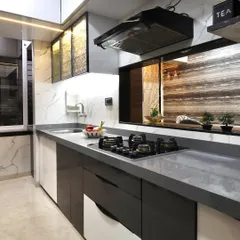
The 'after' shot of a kitchen transformation. The curved countertop edge softens the lines in this galley kitchen, while under-cabinet lighting provides excellent task lighting.
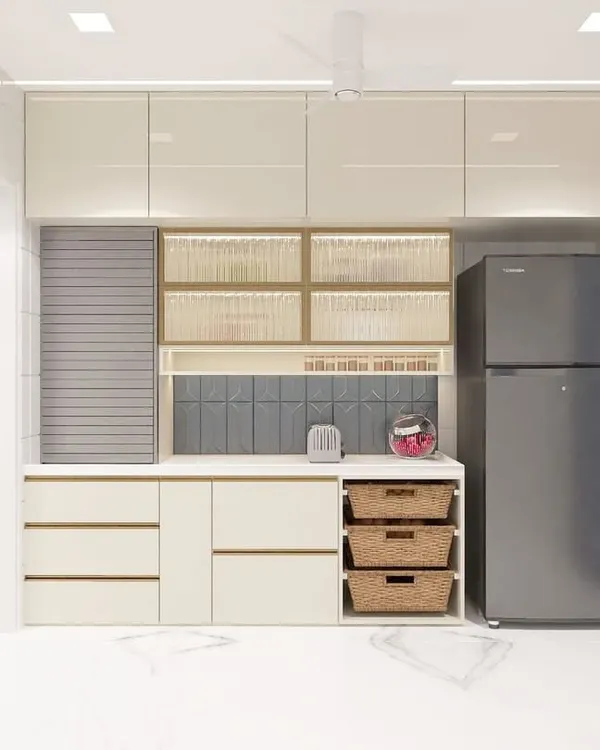
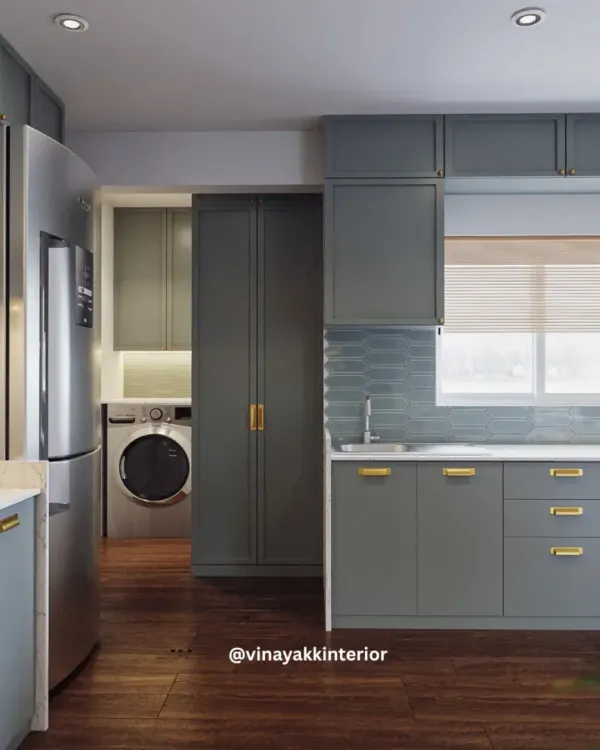
We designed this kitchen to accommodate all the essentials, including a refrigerator and washing machine, without feeling cluttered. The frosted glass cabinet doors add visual interest.
A different angle of the pastel blue kitchen, showing the seamless countertop and ample storage provided by the floor-to-ceiling cabinetry.
Pastel tiles for the win. The light blue fluted tiles in this shower area add a touch of elegance and texture, complemented by built-in niches for storage.
One of our most popular kitchen color combinations. The soft peach lower cabinets are paired with off-white upper cabinets and a concrete-finish countertop for a warm, modern look.
This view highlights the black hardware and trim, which adds a graphic contrast to the pastel cabinets and creates a contemporary feel.
A simple floating shelf under the cabinets provides open storage for frequently used items, while under-cabinet LED lighting illuminates the countertop.
About Smart Kitchen & Bathroom Renovations
Compact Mumbai homes do not have to feel small. We maximize your limited footprint by integrating bulky appliances like washing machines into seamless cabinetry and swapping standard cupboards for smart, pull-out storage solutions, ensuring every inch serves a clear purpose in your daily workflow.
When dealing with tight floor plates, every millimeter counts. Our process starts by assessing your daily workflow—where you prep, where you wash, and how you access essentials. Instead of standard setups, we often install custom, floor-to-ceiling cabinetry that draws the eye upward, making the room feel taller.
For kitchens, we rely on Boiling Water Proof (BWP) Marine Ply for long-term durability against the city’s humidity and use soft-close Hettich or Hafele hardware to ensure quiet, seamless function. We love introducing playful textures, like fluted tiles or stucco finishes, to break the monotony of a narrow wall without overwhelming the visual space.
Our approach to bathrooms is similar: we use floating vanities and glass partitions to maintain a sense of openness, often incorporating recessed niches to avoid bulky exterior shelving. Whether you want a minimalist black-and-white theme or a warm pastel aesthetic, we focus on material quality—quartz countertops, anti-skid tiles, and high-gloss or matte finishes—that stand up to daily wear while reflecting your personal style. We handle the entire turnkey process, so you do not have to juggle vendors for plumbing, electricals, and civil work 🤌🏼
Similar work from other experts
Browse through Curated picks from other experts on mytribe
 9
9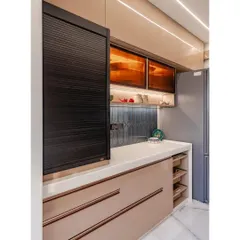
Modern Kitchen and Bathroom Designs in Mumbai
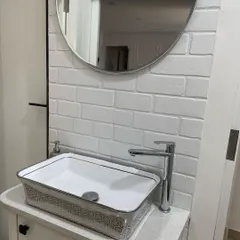
Stylish Bathroom and Utility Space Makeovers
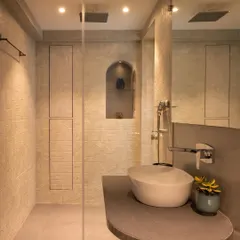
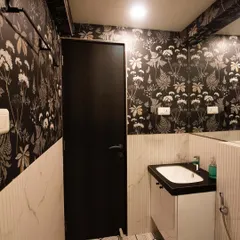
Modern Bathroom Makeovers for Mumbai Homes
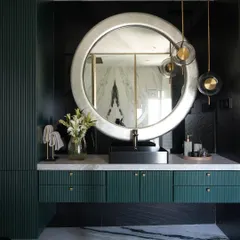
Bespoke Kitchen and Bathroom Designs in Mumbai
Modern & Functional Kitchen Designs for Compact Homes
 8
8
Modern Modular Kitchen & Utility Solutions
More from Turnkey Interior Design & Renovation by Griot Studio
More services by Griot Studio