Conceptual Landscape Designs & 3D Visualizations in Bangalore
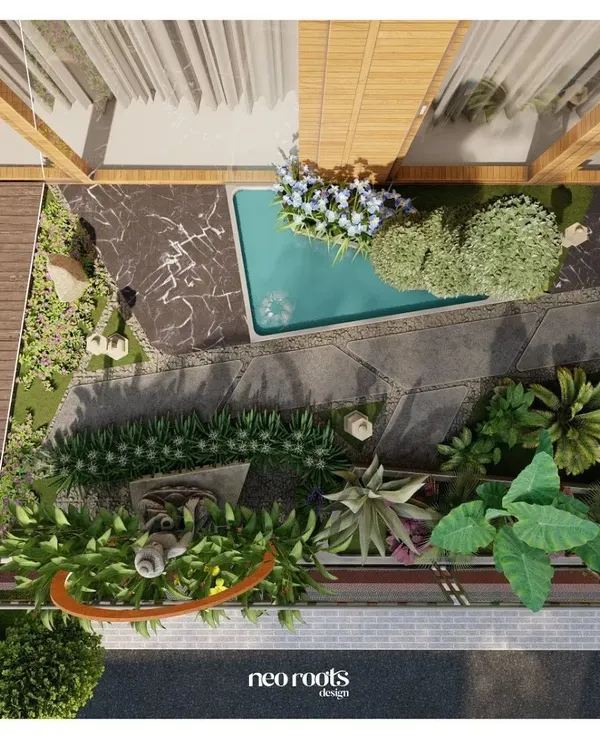
A 3D render is where the vision for your space begins. We translate your ideas into detailed master plans, ensuring every pathway, plant, and pavilion fits perfectly before a single stone is laid.
This visualization captures the essence of our design philosophy. We create tailor-made spaces with carefully chosen forms, colors, and plant selections that reflect your functional needs and create a meaningful connection with the environment.
A look at our take on maximalism in landscape design, for those who appreciate abundance. This concept uses dense, layered planting and rich textures to create a vibrant, immersive environment that is felt as much as it is seen.
Our design process starts with a core idea: reconnecting people in an increasingly virtual world. This conceptual video shows how we translate that idea into tangible spaces with access to nature and quality areas for interaction.
An aerial concept view of a wide, pedestrian-friendly promenade in our Sakleshpur project. The design uses contrasting paving materials and is lined with flowering shrubs to create a beautiful and functional circulation spine.
A daytime render of the main walkway at our Sakleshpur site, showcasing the planned arrangement of hedges, flowering beds, and pedestrian crossings.
This render shows the same Sakleshpur promenade at night. We use strategic lighting to illuminate the pathways and highlight the surrounding trees, ensuring the space is safe and inviting after dark.
Another perspective of the night-time lighting concept, focusing on how light and shadow interact with the dense foliage and hardscape elements.
A 3D view of a weekend getaway project, featuring a central circular pavilion and a crazy-paved stone path. The design balances structured elements with natural, free-flowing green spaces.
A similar view of the weekend home concept, highlighting the large, mature trees we aim to preserve and integrate into our designs.
This render explores a more secluded part of the weekend getaway, with a meditation hut nestled among trees. We design distinct pathways using different materials to guide users through various experiences.
About Conceptual Designs & 3D Visualizations
Our process begins with a strategic zoning and 3D visualization phase, priced between ₹75,000 and ₹1,250,000 per acre depending on the project scale. This package includes 2D master layouts, circulation networks, and high-fidelity 3D renders that allow you to walk through your future landscape before construction begins. It provides a complete picture of your site's potential—from sun path analysis to drainage patterns—ensuring no expensive adjustments are needed once the work starts on the ground.
From Concept to Reality
Designing a space is about more than aesthetics; it is about mapping how people move, where they pause, and how nature interacts with the built environment. Our 3D visualization services serve as a bridge between a rough idea and a functional, thriving reality. Whether it is a luxury villa estate or a compact urban courtyard, we use these digital tools to test our planting strategies and hardscape arrangements before we commit to the physical build.
What Our 3D Visualization Package Includes
When we draft a site strategy, we cover the essential technical layers that ensure your space works as intended:
- Contextual Site Analysis: We study the sun path, wind direction, and soil typology of your specific Bangalore plot to maximize natural assets.
- Circulation Planning: We define the network of roads, pedestrian pathways, and jogging trails so you can move around easily without feeling lost in your own garden.
- High-Resolution Renders: You receive 3 to 5 detailed 3D views showing the look and feel of your key areas, such as gathering plazas, meditation nooks, or water features.
- Mood Boards: We curate imagery for both hardscapes and softscapes, giving you a clear sense of the proposed tropical or native plant themes.
Why Strategic Zoning Matters
We often see projects struggle because they jump straight into planting without defining the site's bones. By setting up broad allocations for residential, recreational, and service zones early on, we create a structure that accommodates your lifestyle. For example, if you want a quiet yoga nook, we don't just place it anywhere; we position it based on privacy requirements and acoustic buffers identified during the analysis phase.
Our goal is to create a presentation deck that not only shows you what your site will look like but explains the design narrative and the logic behind every decision. This phase is about alignment, ensuring that when we move to technical execution drawings and material procurement, we are already on the same page.
Similar work from other experts
Browse through Curated picks from other experts on mytribe
 12
12
Master Planning & 3D Layout Visualization
 13
13
Landscape Design Renderings and Project Planning
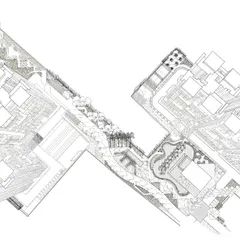
Landscape Design Process: From Concept to Creation
 8
8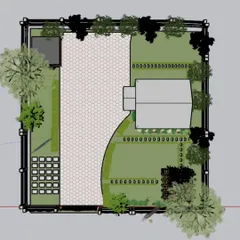
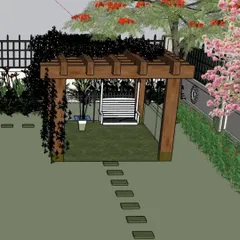
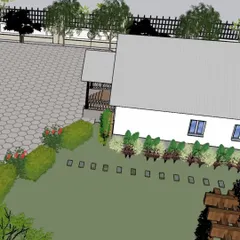
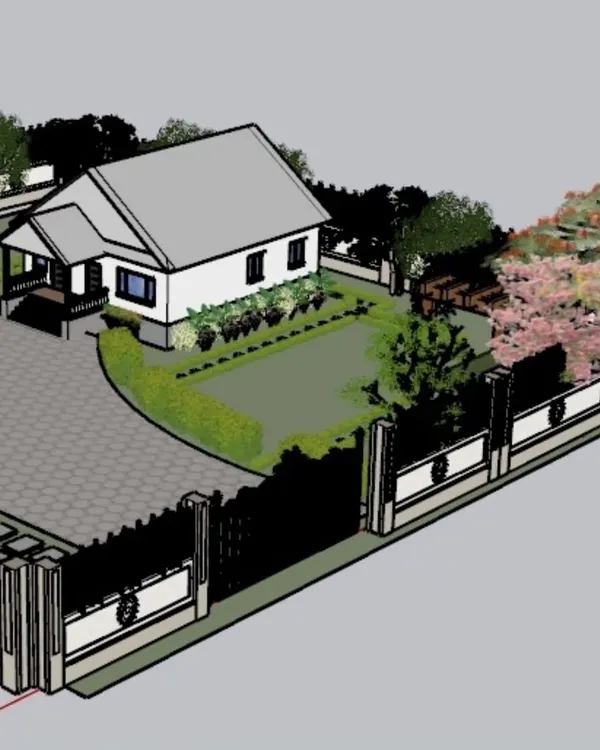
3D Garden Design and Landscape Planning
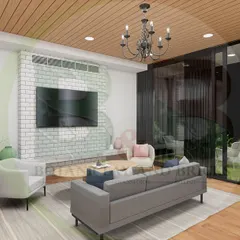
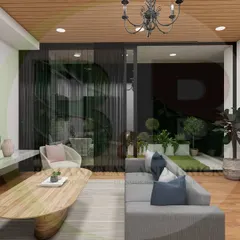
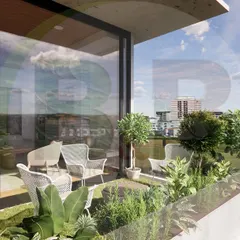
Visualize Your Dream Space with Professional 3D Renders
 14
14
Aerial & Masterplan 3D Visualizations
More from Master Planning & Urban Design by The Design Forte
More services by The Design Forte