Featured Residences and Show Apartments
We craft homes that breathe. From sun-drenched show apartments to private residences, our designs prioritize slow living, seamless indoor-outdoor connectivity, and the honest beauty of natural materials.
A glimpse into the sun-kissed living area of the Max128 show apartment in Noida. Here, hand-blocked fabrics and silken brocades weave heritage into a contemporary aesthetic, creating a space that feels both modern and timeless.
The floor plan for the Max128 apartment reveals our approach to creating open, flowing layouts. The design connects the living, dining, and outdoor deck areas to form a cohesive space for family life and social gatherings.
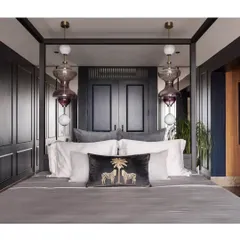
The master bedroom in the Max128 apartment is a study in tranquility. We used a palette of soft beiges and regal blues, with curated art and warm wood furniture to create a serene and personal sanctuary.
An overhead view of the expansive deck at the Max128 apartment. This space was designed as an urban oasis, blurring the line between indoor comfort and outdoor living.
The living area of our Vasant Vihar residence features a dramatic curved wooden ceiling element and bold blue sofas. This space showcases our ability to play with form and color to create a dynamic yet inviting atmosphere.
The family den in the basement of the Vasant Vihar home is a cozy retreat. The design uses darker tones and comfortable, deep seating to create an intimate space for relaxation and entertainment.
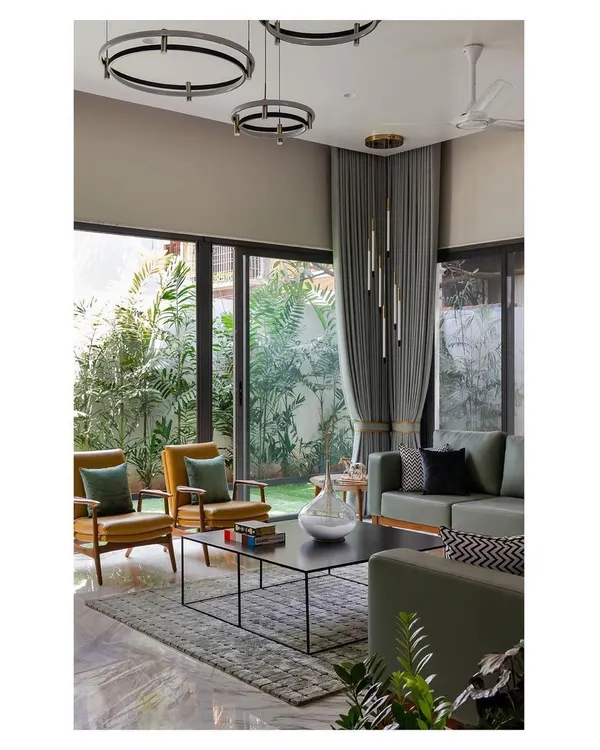
A tranquil living space at the Elevate residences in Gurugram. The design uses a neutral color palette, clean lines, and rich textures to create a calm and sophisticated environment that serves as a retreat from city life.
The outdoor plaza of the Elevate Clubhouse is designed for community connection. With comfortable seating areas and integrated landscaping, it serves as a social hub where residents can gather and unwind.
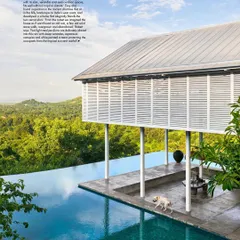
This dining room in a Goa residence features a double-height ceiling with a skylight, flooding the space with natural light. The design connects directly to the poolside, embodying a relaxed, holiday-living ethos.
A vibrant bedroom in the Emaar DigiHomes project. The use of bold blue on the wardrobe and headboard, paired with unique pendant lighting, creates a youthful and energetic personal space.
About Featured Residences & Show Apartments
When we approach a residential project, our first step is mapping your daily rhythm. Whether it involves integrating a central courtyard to bring nature indoors or selecting hand-blocked fabrics that add tactile warmth, we focus on how the space functions throughout the day. This isn't just about styling; it’s about aligning your floor plan with your personal habits to create a home that feels naturally yours.
Living Well Through Thoughtful Design
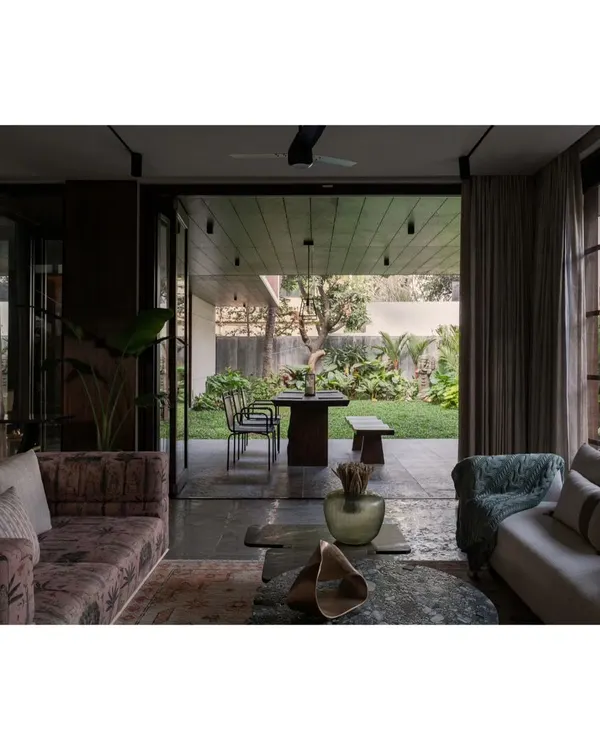
Our residential practice is rooted in the concept of slow living. In a fast-paced environment, we believe your home should act as a sanctuary—a place that recharges rather than drains. By focusing on indoor-outdoor connectivity, we ensure that living spaces are not just enclosed rooms but fluid extensions of nature, much like our Courtyard Garden House in Ahmedabad or the airy, deck-connected units at Max128 in Noida.
Our Design Philosophy
- Spatial Flow: We prioritize layouts that encourage movement. Whether it is a sprawling 8,000 sq. ft. villa in Vasant Vihar or a compact city apartment, we use civil modifications to open up views and improve natural ventilation.
- Material Honesty: We prefer authentic finishes. Italian marble, solid teak, stone cladding, and hand-woven textiles form the backbone of our interiors. We avoid hiding materials, preferring to let them age and patina gracefully over time.
- Human-Centric Planning: Our show apartments are treated as real homes. We curate art, lighting, and storage solutions based on the actual needs of inhabitants, rather than following generic catalog trends.
Working With Us
We offer tiered services ranging from design consultancy—for those who have their own contracting teams—to full-scale turnkey execution. Regardless of the scope, our process starts with a deep conversation about your lifestyle. We do not apply a single style blindly; we build around the unique narrative of your life, blending contemporary minimalism with the depth of Indian craftsmanship.
Similar work from other experts
Browse through Curated picks from other experts on mytribe
 8
8
Featured Residential Design & Landscape Projects
 25
25
Modern Residential Architecture and Interior Design
 8
8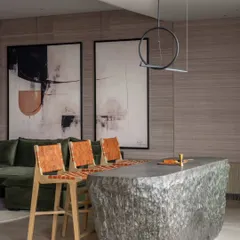
Our Signature Residential Interior Design Projects
 10
10
Our Signature Residential Designs
 18
18
Residential Sanctuaries: Architecture That Breathes
 8
8
Featured Architectural Projects
More from Residential Interior Design by Studio IAAD
More services by Studio IAAD