Featured Interior Design Projects
A look at our design philosophy in action, where modern Indian aesthetics meet slow living to create spaces that resonate with your personal story.
Welcome to our world of design, where every space is crafted to be a sanctuary. This living area from our Max128 project in Noida opens onto a lush deck, embodying our philosophy of blurring the lines between inside and out. We believe a home should be a place to slow down and reconnect, using clean lines, natural light, and a blend of contemporary and Indian design elements to create a feeling of calm.
The dining area in our Vasant Vihar residence is anchored by a striking piece of art, creating a focal point for shared meals and conversations. We design spaces that are not just functional but also serve as a backdrop for life's moments, using a palette of warm, natural materials and refined finishes to build an atmosphere of quiet luxury.
A bedroom should be a personal retreat. In this master bedroom, we used a soft, olive green upholstered headboard and layered textiles to create a space that feels both restful and sophisticated. The design prioritizes comfort and tranquility, with thoughtful lighting and textures that invite you to unwind.
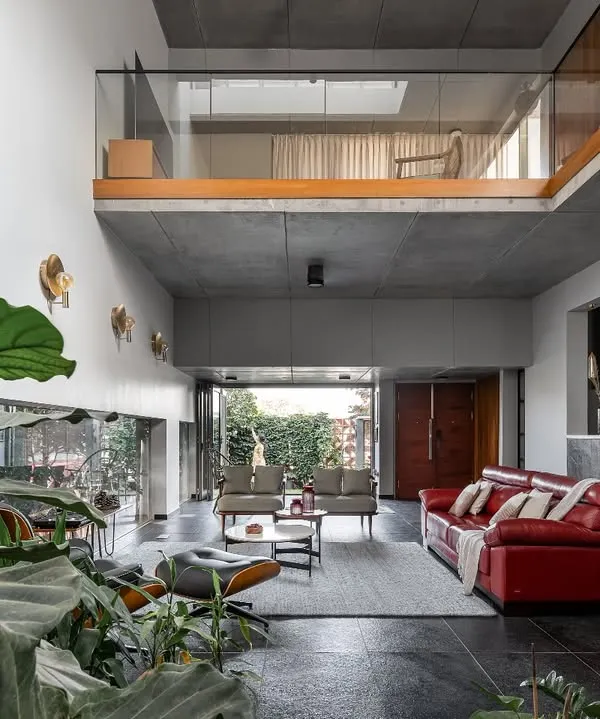
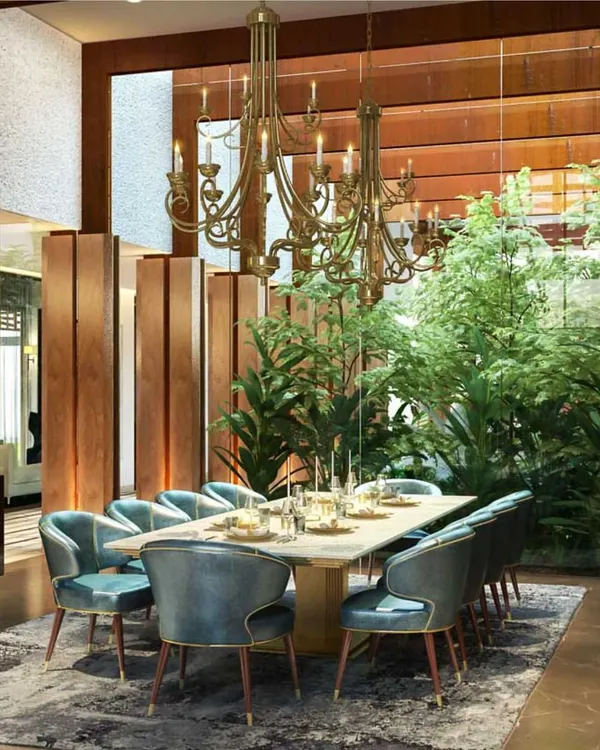
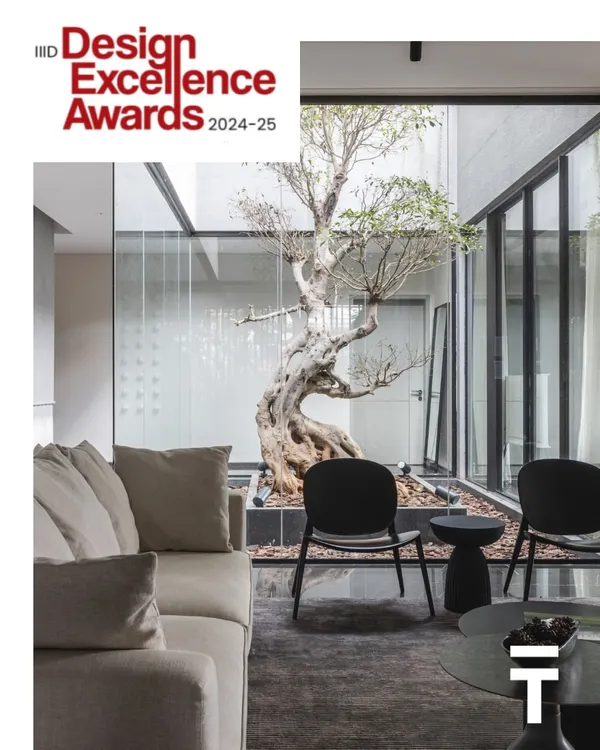
We believe in designing with nature. This dining space in our Courtyard Garden House in Ahmedabad is built around an internal green courtyard, bringing life and light into the heart of the home. This approach, known as biophilic design, is central to our practice and helps create environments that are nourishing and full of vitality.
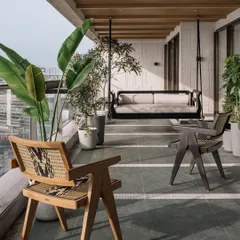
An expansive deck can transform an apartment into a home with a connection to the outdoors. For the Max128 show apartment, we designed this outdoor space as a true extension of the living area, perfect for quiet mornings or evening gatherings. The furniture is chosen for both comfort and durability, creating a low-maintenance urban oasis.
The kitchen is the heart of the home, and we design it to be both beautiful and highly functional. This kitchen features a blend of warm wood, marble-finish backsplash, and sleek cabinetry, with botanical art adding a personal touch. Every layout is planned for ergonomic ease, making daily rituals feel seamless and intuitive.
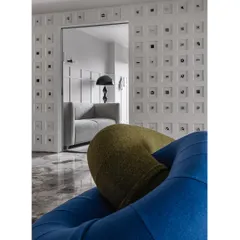
Detail is not just an afterthought; it is the design. The intricate pattern on this custom armchair adds a layer of heritage and craftsmanship to a contemporary living space. We believe in material honesty and tactile exploration, selecting fabrics and finishes that tell a story and enrich the overall spatial experience.
Transitional spaces like staircases are opportunities to create memorable design moments. In the Elevate Clubhouse, we used backlit art installations to transform this stairway into a gallery. This intentional approach ensures that every part of a building, not just the main rooms, contributes to the narrative and experience.
About Featured
We approach every project by looking beyond the furniture. In our Noida and Vasant Vihar projects, we prioritized biophilic elements like internal courtyards and seamless transitions to decks, ensuring that your home feels like a natural extension of the outdoors rather than a static, enclosed box.
When we design a residence, our goal is to create a living narrative. Our process is grounded in the philosophy of slow living, the idea that your home should be a respite from urban chaos, encouraging you to recharge. We start with active listening to understand your daily rhythm before a single line is drawn.
Whether it is an apartment in Gurugram or a property in Ahmedabad, we emphasize material honesty. We let natural materials like stone, wood, and raw textiles express their inherent beauty rather than masking them with excessive paint or artificial claddings. This approach builds a tactile connection to your environment. We also specialize in indoor-outdoor connectivity. Through careful spatial planning, we ensure that natural light and fresh air become permanent fixtures in your living area. By integrating greenery and using layouts that blur boundaries, we bring the calmness of nature inside.
Our team manages projects ranging from conceptual design consultancy to full turnkey execution, providing detailed technical documentation for MEP, civil work, and joinery. If you are looking to rethink your living space, we are here to have that conversation.
Similar work from other experts
Browse through Curated picks from other experts on mytribe
 7
7

Modern Interior Design & Architectural Projects
Our Featured Residential Interior Design Projects
 10
10
Featured Residential Architecture and Interior Projects
 8
8
Featured Interior Architecture and Residential Design Projects
 8
8
Featured Interior Design Projects
 8
8
Featured Interior Design Projects
More from Residential Interior Design by Studio IAAD
More services by Studio IAAD