Architectural Statements: Facades and Entrances
The exterior is the first promise a home makes. We design facades that hold presence and entrances that welcome you, balancing bold architectural volumes with the natural context of your site.
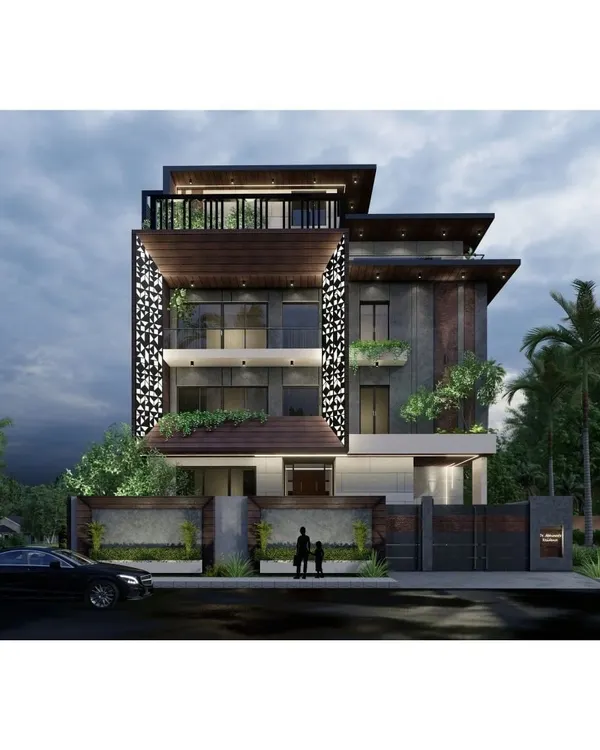
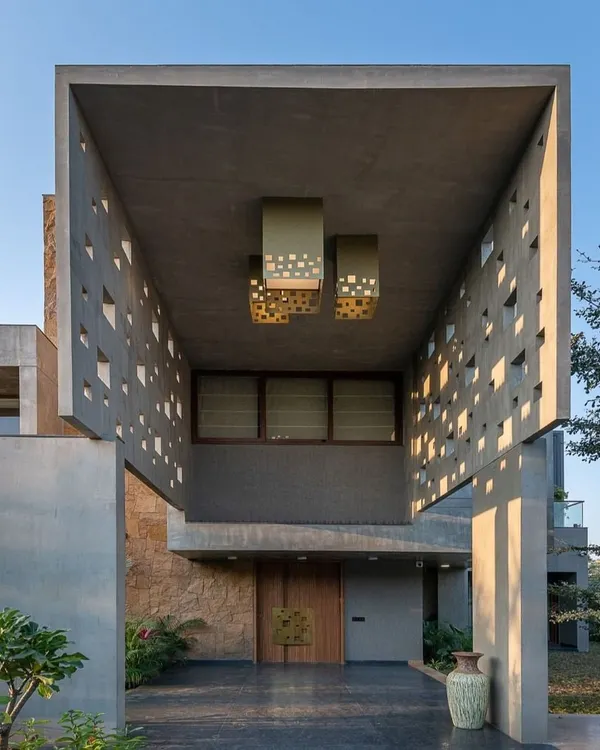
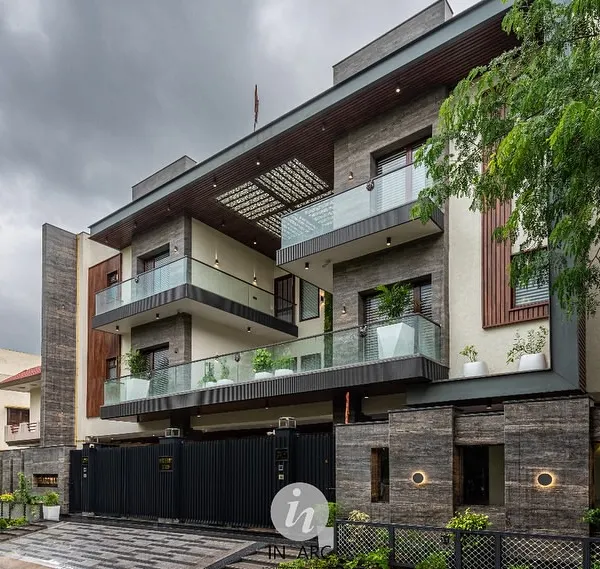
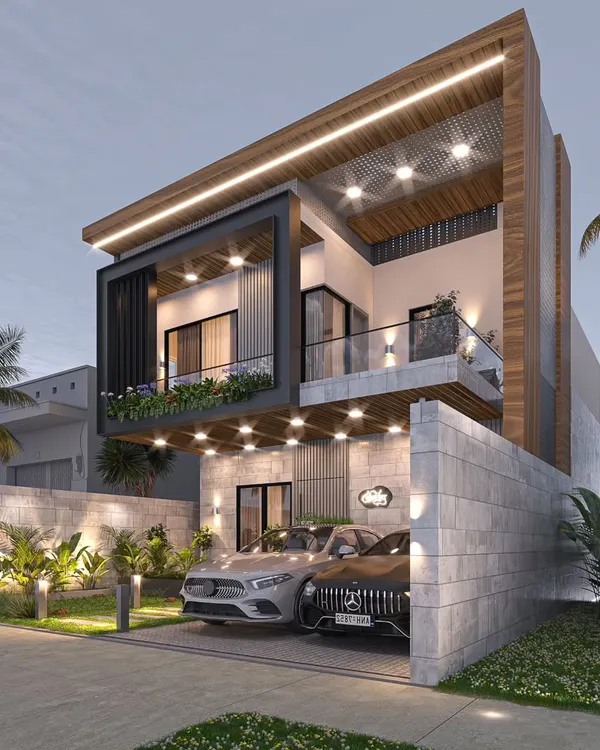
This contemporary residence showcases a dynamic facade with layered volumes, sharp edges, and a harmonious mix of glass, stone, and metal. The design balances grandeur with intimacy, creating a striking architectural statement.
The entrance door is the first physical connection to a home. I custom-design handles for each project to reflect the architectural story, like this bold, minimalist brass handle that makes a powerful first impression.
The entryway at Rosewood Farmhouse is raised on broad steps, with an oversized covered porch that balances the facade. Warm wood details soften the grey stone, creating a welcoming contrast that sets a grand yet grounded tone.
This video tours various exterior and transitional spaces of a project, from a marble-clad elevator lobby to a modern facade with lush landscaping, showcasing the cohesive design language throughout the property.
At the 'Under the Amaltas Tree' project, we reimagined the basement by carving an open-to-sky pool at its heart. This floods the lower level with natural light, making it feel bright, airy, and seamlessly connected to the outdoors.
A short clip showing the exterior details of the 'Club Drive House', focusing on the wood-panelled ceiling of the balcony. This highlights the seamless connection between indoor and outdoor living.
The 'Silver Oaks Villa' features a modern facade with a dramatic patterned pergola and a textured, double-height wall along the staircase, showcasing a bold play of light, shadow, and geometry.
The co-founders stand before the grand wooden entrance door of the 'House of Passages'. The modern facade uses a mix of stone and wood to create a powerful and welcoming entry.
The entrance to 'The Green Axis' office, where a large wooden door opens into a space defined by its connection to the courtyard. The design blurs the line between the built environment and nature.
A before-and-after view of the 'House Retold' exterior, showing the transformation from a raw construction site to a finished facade with clean lines, grey stone, and new landscaping.
About Architectural Statements: Exteriors & Entrances
When we design a facade, we don't just focus on the street view. We study how light hits the stone at different hours and how the entrance door feels under your hand. At Rosewood Farmhouse, for instance, we used a raised, oversized porch to create a shaded threshold that separates the busy world from the quiet home inside, setting a tone of grounded luxury before you even step through the door.
Architecture as a Narrative
To us, a home is not just a structure of concrete and glass. It is a story retold. When we approach an exterior, we look at the site—the trees, the sun, the street—and ask what the house needs to say. A facade should be more than a visual statement; it should be a functional transition between the outside world and the sanctuary you create within.
Materiality and Light
We favor materials that age with grace. Stone, wood, and metal are our primary tools, chosen not for their trends, but for their ability to dialogue with nature. At Silver Oaks Villa, you see how we use textured stone to create shadows that shift throughout the day, giving the house a rhythm that feels alive. We are firm believers that a facade must be layered; depth creates interest. By using projected volumes and recessed windows, we create pockets of shade and privacy that define the modern aesthetic.
The Importance of the Entrance
The entrance is the most intimate point of architecture. It is where you move from the public realm to the private. We design doors to be tactile experiences, often customizing handles and hardware to suit the architecture of each home. Whether it is a grand, double-height entryway at Plumeria House or a restrained, contemplative passage at our office, the goal is always to make the first touch and the first view feel intentional. We don't believe in copy-paste designs. Every entrance is a reflection of the family inside, a curated moment that marks the beginning of their experience.
Similar work from other experts
Browse through Curated picks from other experts on mytribe
 6
6
Modern Architectural Facades That Make A Statement
 8
8
Bold Architectural Exteriors for Modern Homes
 11
11
Striking Exteriors & Entrances Designed for Modern Homes
Grand Entrance and Staircase Designs for Modern Homes
 13
13
Striking Villa Elevations and Modern Home Facades
 15
15
Modern Residential Exteriors and Facade Designs
More from Interior Design by SSDA
More services by SSDA