Concept Designs & Upcoming Luxury Projects
A glimpse into our studio’s drafting board—where ideas, materials, and spatial relationships take their first shape before they become your home.
This study and hobby room concept is envisioned as a refined retreat. Dramatic black walls are balanced by warm wooden floors and a ceiling, while a large sliding door frames the garden, bringing in natural light.
The foyer of this upcoming villa makes a grand statement with a geometric marble floor inlay, a dark wood ceiling, and a classical chandelier. A textured art wall and modern bench complete the look.
A concept for a family lounge that blends classical elegance with modern comfort. Neoclassical wall mouldings and a coffered ceiling are paired with plush sofas and a striking piece of contemporary art.
This bedroom concept is designed for calm and comfort. Warm wood veneer paneling, a soft wallpaper accent, and furniture with gentle curves create a space that feels bright, open, and serene.
A view of the study concept, focusing on the built-in library with integrated lighting. The dark, moody color scheme creates a sophisticated and contemplative atmosphere.
This corner of the study concept shows a cozy seating arrangement with light, minimal furniture, which provides a soft contrast to the dramatic black walls and wood ceiling.
A striking feature in 'The Outhouse' is this glowing, backlit wall made from man-made green stone. It infuses the entertainment area with a vibrant, electric energy.
Another view of the backlit green stone wall next to the pool table. The reflection on the polished floor enhances the dramatic effect of this unique design element.
This video pans across the entertainment lounge in 'The Outhouse', showing the relationship between the glowing green wall, the pool table, and the comfortable seating area.
A close-up of the backlit green stone wall, showing the dynamic patterns and vivid color that make it such a captivating feature.
About A Look into the Future: Concepts & Upcoming Projects
When we share these concepts, we are testing the feasibility of a design before it reaches the site. We treat every 3D model as a rigorous blueprint, carefully studying how natural light interacts with specific materials like backlit green stone or wood veneers. This step allows us to anticipate challenges and ensure that the final result reflects the precision we promised during the planning phase.
Design begins in the abstract. Before a single wall is demolished, we construct these digital environments to understand the scale, lighting, and movement within a room. For projects like The Outhouse or our Modern Canopy House, these renders are essential tools for precision. We use them to calibrate the ambient glow of backlit marble, the interplay of shadow in a study, or the ergonomic flow of a hidden bar.
In our Delhi-based practice, this level of planning is vital. We design for the specific constraints of the National Capital Region, where space is a premium and the light quality changes drastically through the seasons. By finalizing these details in the concept stage, we ensure your residence is not just aligned with contemporary aesthetics, but structurally and functionally sound. Whether you are envisioning a grand villa facade or a refined interior renovation, our goal is to translate these concepts into a living environment that supports your daily lifestyle. We invite you to see our current research and upcoming work, which serves as a foundation for our future residential architecture projects.
Similar work from other experts
Browse through Curated picks from other experts on mytribe
 10
10Our Featured Architectural and Interior Projects
 7
7
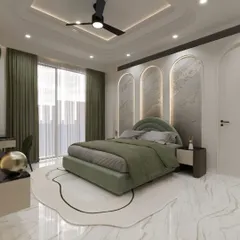
Modern Architecture & Residential Design Portfolio
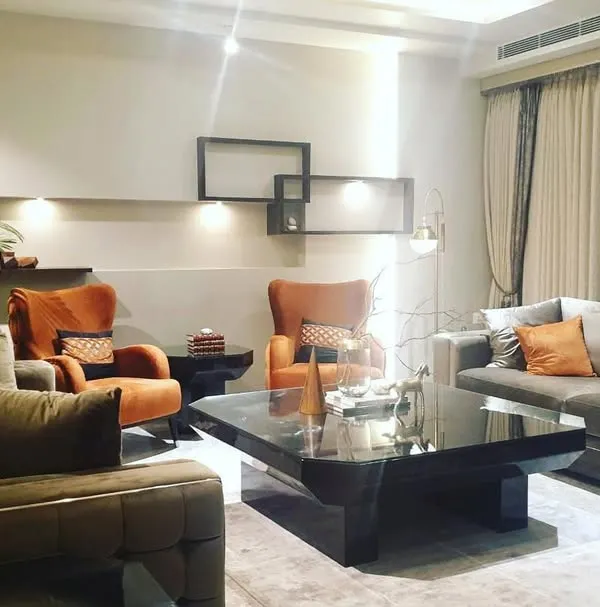 8
8
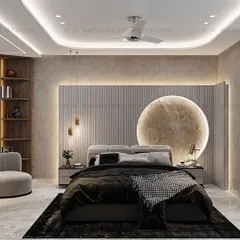
Featured Interior and Architectural Design Projects
 8
8
Our Featured Architectural and Interior Projects
 8
8
Our Featured Architecture and Interior Projects
Design Concepts and Behind-the-Scenes Explorations
More from Interior Design by SSDA
More services by SSDA