Modern Modular Kitchen Designs in Navi Mumbai
Smart modular kitchen layouts that balance modern aesthetics with the daily reality of cooking.
A modern L-shaped kitchen with glossy pink base cabinets and white overhead units. The geometric backsplash tiles and under-cabinet lighting create a bright and inviting cooking space.
This kitchen features a contemporary look with textured grey base cabinets and glossy white upper cabinets. The patterned tile backsplash adds a touch of Moroccan flair.
A close-up of a sleek kitchen design with a built-in hob and a modern chimney. The yellow-tinted glass cabinets with internal lighting add a unique, warm accent to the space.
This view of the pink kitchen highlights the fluted glass overhead cabinets, which add texture and a semi-transparent look. The black granite countertop is both durable and stylish.
A wider view of the kitchen during installation, showing the full extent of the cabinetry and the warm glow of the profile lighting under the upper cabinets.
This U-shaped kitchen layout maximizes counter space and storage. The glossy pink laminate is used on all base cabinets for a consistent and modern look.
A perspective shot of the U-shaped kitchen, showing the large window that brings in natural light, complementing the interior lighting scheme.
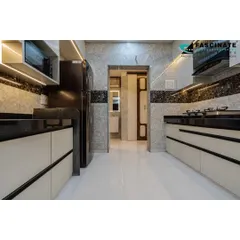
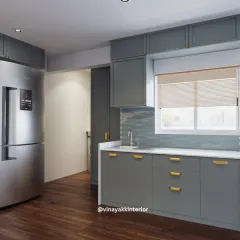
Another angle of the grey and white kitchen, showing the practical placement of the sink and cooking area for an efficient workflow.
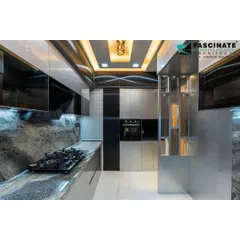
A full view of the grey and white kitchen with yellow accents. The marble-patterned floor and backsplash tie the entire look together.
About Stylish & Functional Kitchens
Every kitchen we build uses a specific layout to save you steps while cooking. We prioritize durable high-gloss laminates and smart, hidden storage, so your space stays looking clean and new even after months of daily use.
Our approach to kitchen design is simple. If you do not enjoy working in your space, it is not a good kitchen. Whether we are planning an L-shaped layout for a compact apartment or a U-shaped design for a larger home, the priority is always the workflow.
We use high-gloss laminates because they reflect light and are easy to wipe down, which is essential for busy Navi Mumbai households. Profile lighting is not just for the aesthetic; it provides shadow-free task lighting exactly where you chop vegetables.
Every design starts with a 3D visualization. You will see exactly where your chimney, hob, and soft-close drawers will be placed before we even cut the first board. This helps us avoid dead corners and ensures that every square inch of your cabinetry serves a purpose. From managing electrical point shifting to picking the right granite for your countertop, we handle the technical side so you can focus on the finish.
Similar work from other experts
Browse through Curated picks from other experts on mytribe
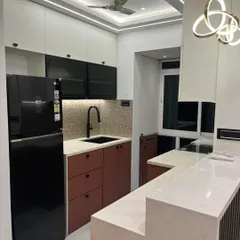
Modern Modular Kitchen Designs for Navi Mumbai Homes
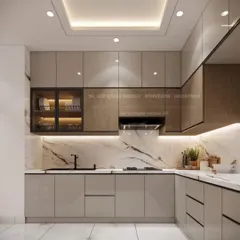
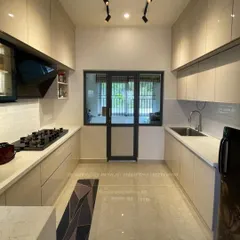
Modern Modular Kitchens
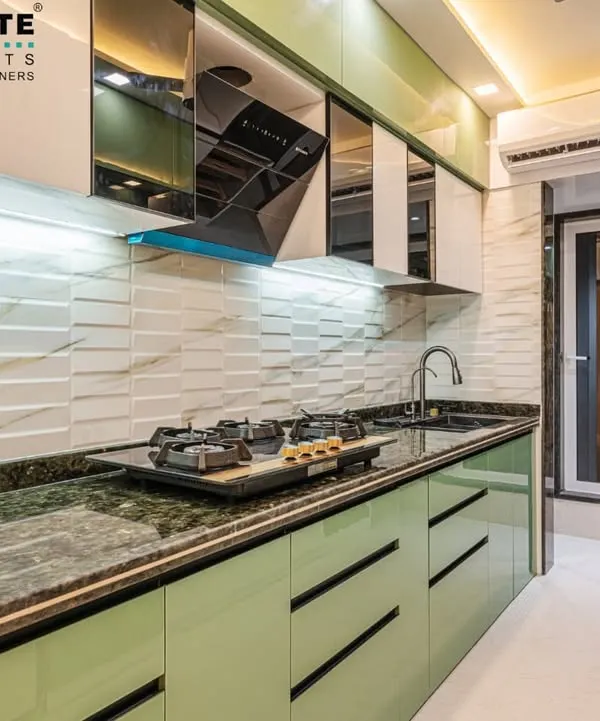 16
16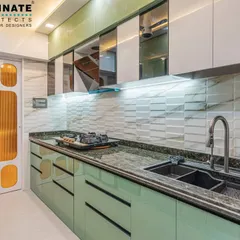
Modern Modular Kitchen Designs for Navi Mumbai Homes
 9
9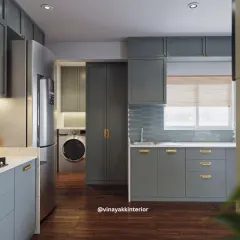
Modern Modular Kitchen Designs for Mumbai Homes
Modern & Modular Kitchen Designs
 10
10
Sleek and Functional Modular Kitchen Designs
More from Individual Room Design by Fancy Kitchen & Interior
More services by Fancy Kitchen & Interior