Smart Storage & Space Saving Designs in Mumbai
Living in Mumbai means every square foot counts. We don't just fill space; we create it with clever storage solutions that blend into your home's design.
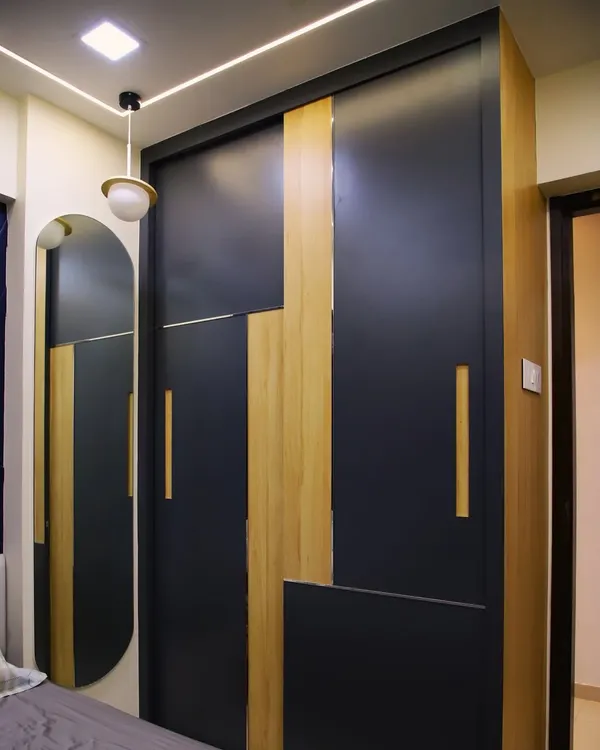
Slide into luxury with this 9-foot tall sliding wardrobe. It features sensor-activated internal lights that turn on automatically when you open the door, making it easy to find what you need.
Now you see it, now you don't. We designed this hidden door to the bathroom, camouflaged perfectly within the bedroom's wooden wall paneling. It's a great way to create a clean, seamless look.
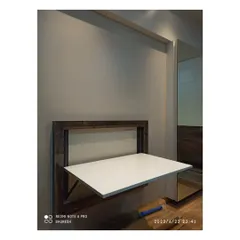
Don't have space for a dining table? We have a solution. This wall-mounted folding desk can be used as a dining table for two or a study table, and it folds away to save space when not in use.
This wall display unit is more than just a shelf. We used a combination of fluted glass, plain laminate, and backlighting to turn a simple storage unit into an elegant feature wall.
Need a designer wardrobe? We can build it for you. This video showcases a custom wardrobe with a mix of open shelves, glass display sections, and closed cabinets, all lit beautifully.
This is the inside of a well-planned wardrobe. We use a combination of hanging space, deep drawers, and shelves to create a customized layout that suits your specific storage needs.
A look at the sliding wardrobe with one door open. The mirrored panel on the other door helps make the walkway feel more spacious, while the profile lighting adds a touch of luxury.
Here you can see a special pull-out shelf we added inside the wardrobe. It's perfect for organizing smaller items or accessories that might otherwise get lost.
The completed sliding wardrobe with high-gloss laminate and dark wood finish. The sleek design and integrated lighting make it a stunning addition to the bedroom.
This TV unit design incorporates vertical wooden slats with hidden lighting. It adds texture and warmth to the bedroom while providing ample storage in the console below.
About Smart Storage & Space Saving
Ever tried to hide a bathroom door in plain sight? We often integrate hidden doors directly into bedroom wall paneling to create a seamless, uninterrupted look. It removes visual clutter while keeping the floor plan functional, a simple trick that instantly makes a compact room feel much more open.
In our Mumbai projects, the biggest challenge is rarely the lack of a vision; it's the lack of breathing room. My team and I look at every blank wall as an opportunity for hidden functionality. We move past standard carpentry and focus on how you actually move through your home.
We start with the basics of good planning. For many clients, we design floor-to-ceiling wardrobes that hit the 9-foot mark, using sensor-activated internal lights so you aren't hunting for clothes in the dark. It’s about using vertical height, not just floor width. If you have a small living room, we look at wall-mounted folding desks that serve as a dining table for two during the day and tuck away completely when you need the floor space back.
Material quality is non-negotiable for these pieces because smart furniture involves moving parts. We rely on BWP-grade plywood and high-quality telescopic channels to ensure these storage solutions don't sag or stick after a year of use. Whether it is a TV unit with built-in vertical slat storage or a wardrobe with a pull-out accessory tray, our goal is to give you a place for everything without making your home feel like a storage unit.
Similar work from other experts
Browse through Curated picks from other experts on mytribe
Smart Storage & Furniture Solutions for Mumbai Homes
Clever Storage & Hidden Features for Mumbai Homes
 4
4
Smart Storage & Functional Interiors
Smart Storage Ideas for Compact Homes
 20
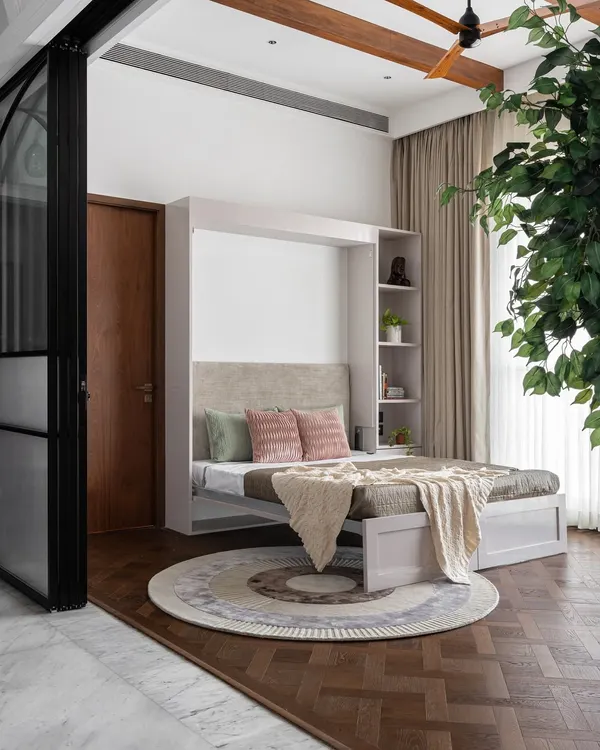
20Smart Storage & Flexible Interior Solutions for Mumbai Homes
 6
6
Smart Storage & Space-Saving Solutions
More from Turnkey Home Interior Solutions by Design Consilio
More services by Design Consilio