Our Landscape Design and Build Process
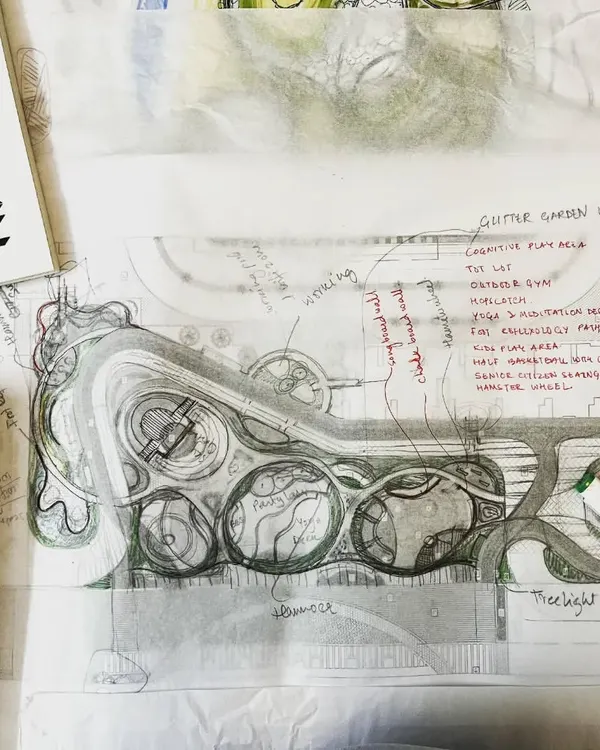
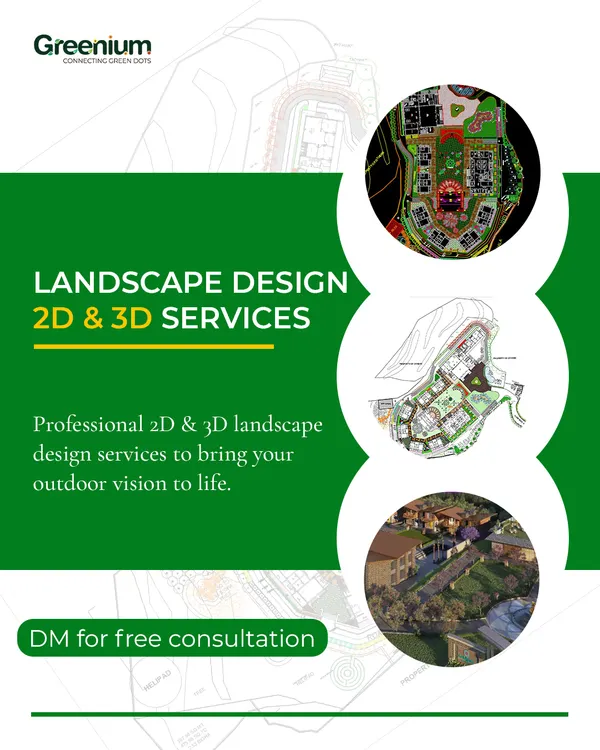
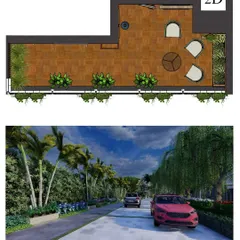
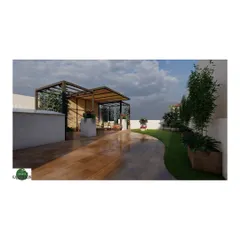
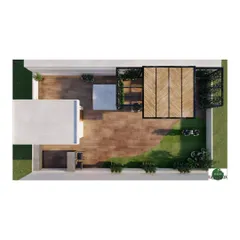
Understanding your vision is where we begin. We translate your ideas into 2D plans and realistic 3D visuals, allowing you to see your future landscape before construction starts.
This video shows our design process in action, transforming a 2D site plan into a fully realized 3D visualization. This is a crucial step where we work with you to perfect every detail, ensuring the final built landscape is exactly what you envisioned.
A 2D master plan for a residential complex, showing the layout of buildings, a central park with a pool, and surrounding green spaces. This is the foundational blueprint from which we build our detailed landscape designs.
A 3D rendering of the same master plan, bringing the design to life. This visualization shows the pool area with a bar, cabanas, and extensive plantings, giving the client a clear and realistic preview of the final project.
About Our Design & Build Process
Before construction begins, we conduct a thorough site analysis, including soil pH testing and sunlight pattern evaluation. This practical step ensures that the 3D landscape model we create for you is not just a concept, but a viable blueprint that will thrive in your specific garden conditions.
Our process begins with understanding the site. We perform soil pH testing and evaluate sunlight patterns because a beautiful garden is only possible if the plants can actually survive the local climate. Once the foundation is understood, we draft 2D master plans. These layouts determine circulation paths, seating areas, and utility placements. You get to review the layout before we move to 3D visualization.
The 3D rendering stage allows us to show you exactly how materials like WPC decking, natural stone, or pergolas will look in your space. We adjust the lighting, the path curves, and the water features in this virtual space until you are satisfied. This prevents costly changes during the actual construction.
Finally, our execution team handles everything from deep excavation and anti-termite treatment to the final planting and lighting installation. By managing the workflow from site analysis to the final finish, we ensure that the project timeline remains on track and the quality of work meets our standards. Whether you are planning a small rooftop garden or a large residential complex in Delhi NCR, this structured approach keeps the transition from idea to reality transparent and stress-free.
Similar work from other experts
Browse through Curated picks from other experts on mytribe

Our Landscaping Design and Build Process
 11
11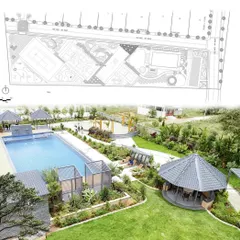
From Vision to Reality: Our Design Process
 24
24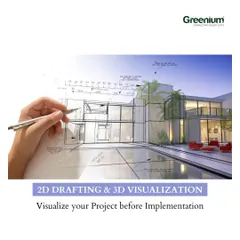
From Concept to Creation: Our Landscaping Process
Our Landscape Design Process: From Concept to Completion
From Concept to Completion: Our Design Execution
 30
30
Our Landscape Design and Build Process
More from Landscape Design & Build by Samak Landscape
More services by Samak Landscape