Elegant Dining and Transitional Space Visualizations
Transforming hallways, dining rooms, and foyers into design statements with photorealistic 3D visualization.
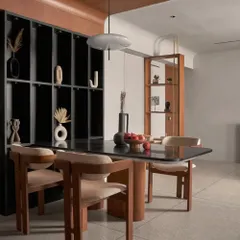
A sophisticated dining area featuring elegant chairs and backlit display shelves. The render focuses on the warm, ambient lighting and the carefully curated decor.
A serene corner seating area, visualized with a graceful chaise lounge and a calming piece of art. This shows how even small nooks can be transformed into beautiful, functional spaces.
This view reveals a custom bar cabinet integrated into the dining space. The render highlights the organized storage for wine and glassware, adding a layer of functionality.
A dramatic dining room set under a series of dark arches. The render showcases the bold, patterned chairs and the unique blue stone table, creating a theatrical dining experience.
This angle highlights the contrast between the dark wood panels and the delicate, gold-patterned wallpaper, demonstrating a rich and layered material palette.
A visualization of a grand, classical hallway. The render's focus is the polished marble floor with its geometric border, which creates a strong sense of perspective and luxury.
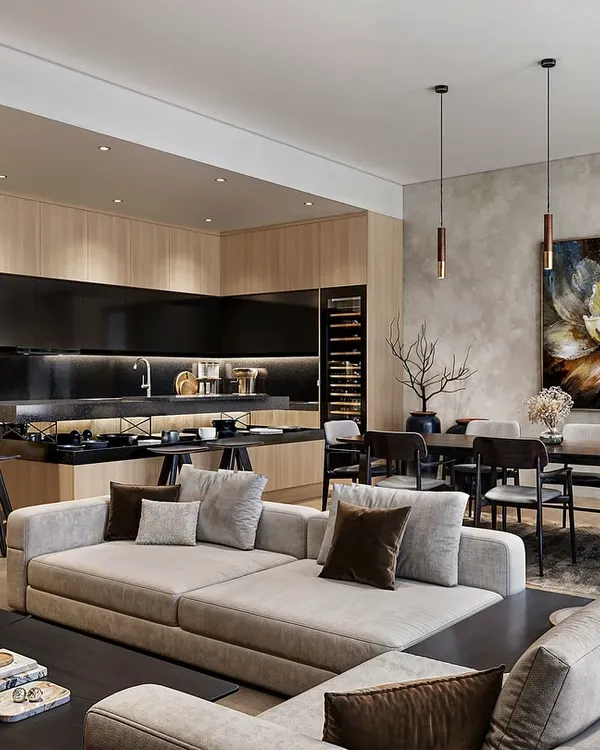
A living and dining space where a plush, modular sofa and a coffered ceiling create a sense of relaxed grandeur.
This shot focuses on the dining area, with its bold floral chairs and a sculptural, branch-like chandelier.
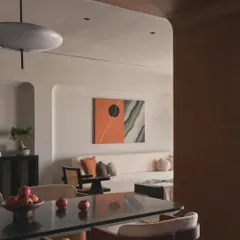
A view highlighting the custom arched bookshelf and the vibrant artwork, which add personality and color to the dining space.
This render shows the open-plan layout, with the living area's custom shelving and curated decor creating a sophisticated backdrop.
About Elegant Dining & Transitional Spaces
Visualizing a dining area requires more than just placing furniture. My focus is on the physics of light, such as how daylight reflects off polished marble floors or the specific glow of a chandelier. I ensure these technical details are accurate so you can communicate the true scale and mood of the design to your clients before the actual construction phase begins.
Transitional spaces often serve as the narrative bridge within a home. Whether it is a grand hallway or an intimate dining nook, these areas require a distinct approach to lighting and material simulation. My process centers on creating a coherent visual story. I analyze the architectural plans to determine where natural light enters the space, then apply physically accurate rendering techniques to simulate how that light interacts with surfaces like velvet, wood, or metallic accents.
For dining rooms, this means balancing the functional needs of the space with the intended social atmosphere. I focus on elements like the soft diffusion of light around a table or the realistic texture of stone cladding. By providing high-resolution imagery, I help designers demonstrate their intent to clients, reducing uncertainty during the design approval phase.
I utilize industry-standard software to ensure that the depth, volume, and perspective of your concept are captured correctly. My workflow is designed to support the partnership between architect and visualizer, providing clear, emotive visuals that honor your original design vision. Whether you are presenting to a homeowner or a commercial client, these renders provide the clarity needed to proceed with confidence.
Similar work from other experts
Browse through Curated picks from other experts on mytribe
 28
28
Grand Living and Dining Space 3D Visualizations
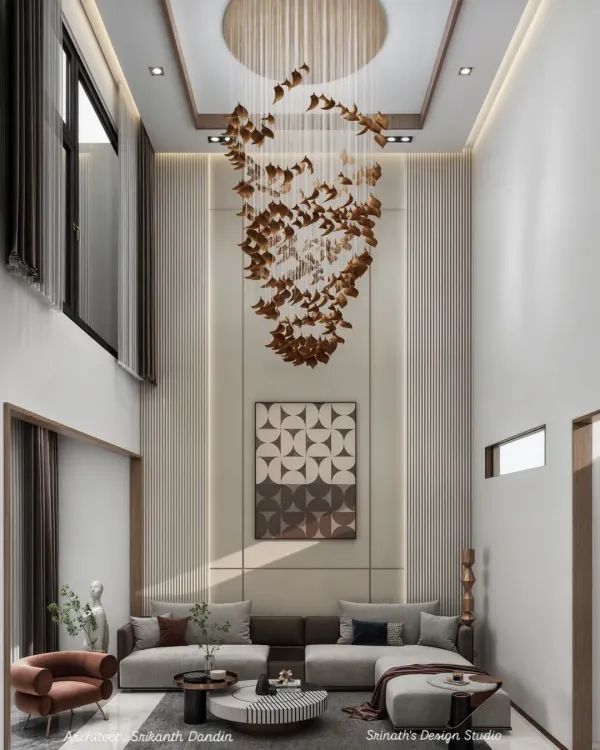 25
25
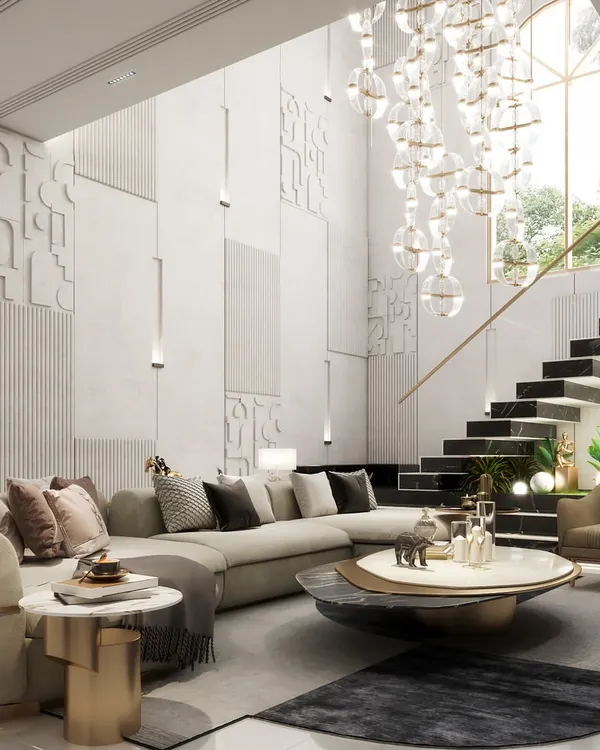
Living and Dining 3D Interior Visualizations
 46
46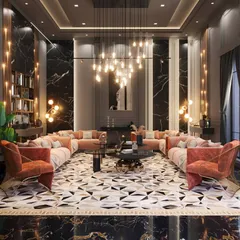
Luxury Living Room 3D Renderings & Interior Visualization
 23
23
Luxury & Hospitality 3D Interior Visualizations
 11
11
Opulent Dining Spaces for Grand European Interiors
 12
12
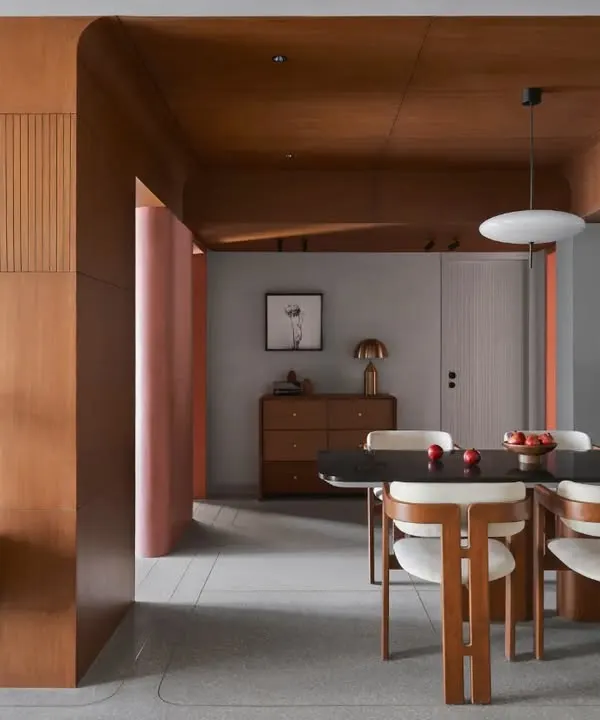
Bespoke Dining Interiors and Social Spaces
More from 3D Interior Rendering by Rajat Arora Visualizations
More services by Rajat Arora Visualizations