3D Visualization for Leisure and Work Spaces
Transforming architectural concepts into immersive visual experiences for home cinemas, gaming zones, and professional study environments.
A professional visualization of an indoor games room, featuring sleek pool tables and modern decor. The render captures the sophisticated yet relaxed atmosphere of the space.
This angle of the games room shows a casual seating area and a gallery wall of retro gaming posters, adding a playful and personal touch to the design.
A cozy study area featuring a piano and a comfortable armchair. The render creates a warm and inviting space for music and reading.
This view shows a dedicated study or home office nook with twin armchairs and backlit shelving, demonstrating a symmetrical and highly functional design.
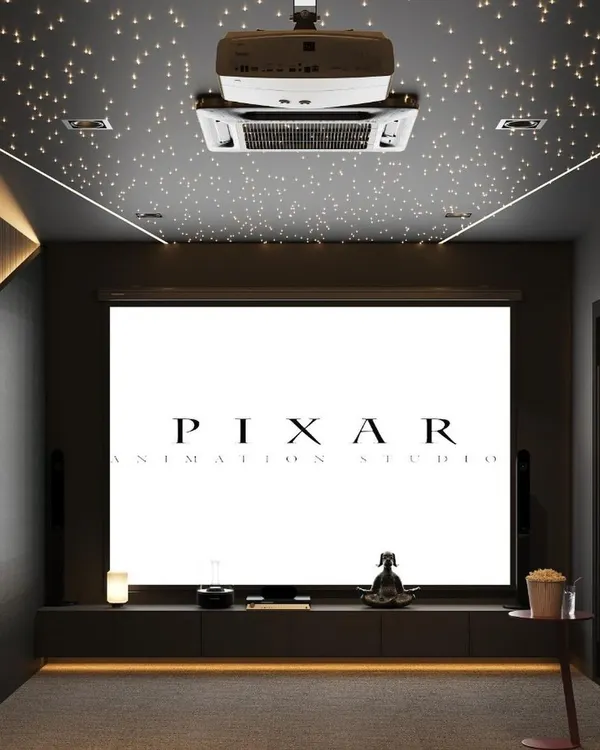
A private entertainment room, where the render focuses on the large screen and comfortable leather chairs. The starlight ceiling is visualized to create an immersive cinematic experience.
This angle shows the full seating arrangement of the home theater, including plush recliners and casual beanbags, catering to different viewing preferences. The circular neon light adds a futuristic touch.
A detail shot of the entertainment room's wall treatment, featuring curved, acoustically-friendly panels and elegant wall sconces.
This render reveals a hidden bar cabinet within the entertainment room, complete with backlit shelves to showcase a collection of spirits.
A compact and efficient home office nook integrated into a guest bedroom. The render highlights the floating desk and the pop of color from the overhead cabinets.
A home gym in a London residence, visualized with a focus on functionality and modern aesthetics. The render showcases the rowing machine and other equipment in a bright, motivating space.
About Bespoke Leisure & Work Spaces
I specialize in high-end renders that capture the specific atmosphere of utility spaces. My process involves fine-tuning artificial lighting, such as starlight ceilings for home theaters or linear profile lights for fitness areas, to match the exact mood of your design concept.
Creating a 3D render for a specialized interior is not merely about placing furniture. It is about simulating the actual sensory experience of a room. When I work on home cinemas or private study areas, I focus on the interplay between acoustic paneling, material finishes like velvet or matte wood, and the way light interacts with these surfaces. My technical workflow uses 3ds Max and Corona Renderer to produce photorealistic results, allowing you to finalize lighting schemes, furniture layouts, and color palettes before construction begins. For example, in recent projects for residential clients in London, I integrated complex ceiling details and realistic gym equipment layouts to help architects demonstrate the potential of these rooms. Whether you require a visualization for a minimalist home office or an immersive games room, I translate your vision into a clear, high-fidelity image that helps your clients visualize the final result.
Similar work from other experts
Browse through Curated picks from other experts on mytribe
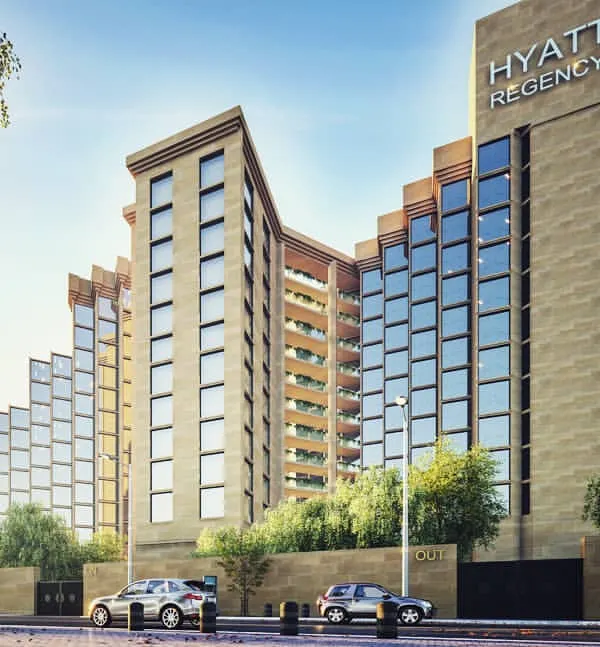 8
8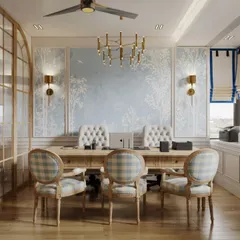
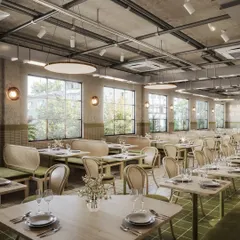
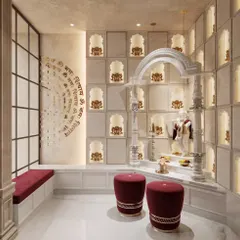
Commercial and Specialized 3D Architectural Visualizations
 6
6
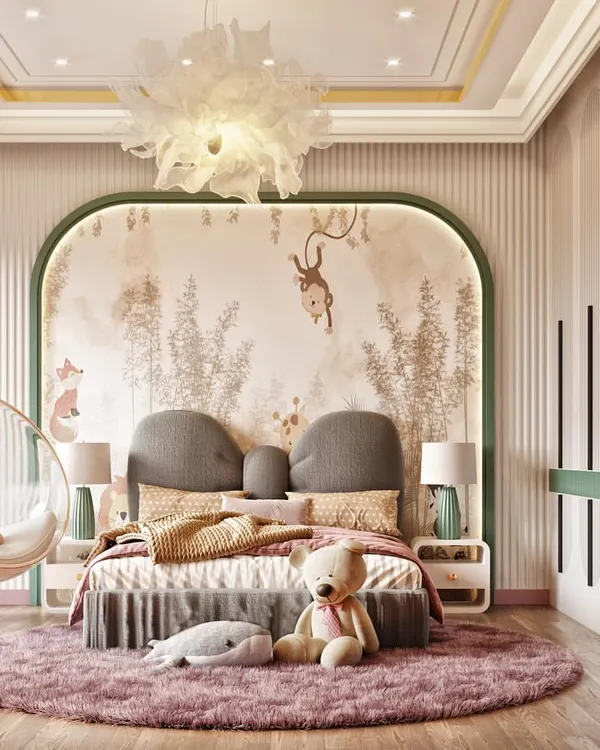
Custom-Themed Room Visualizations and Specialized Interiors
 25
25
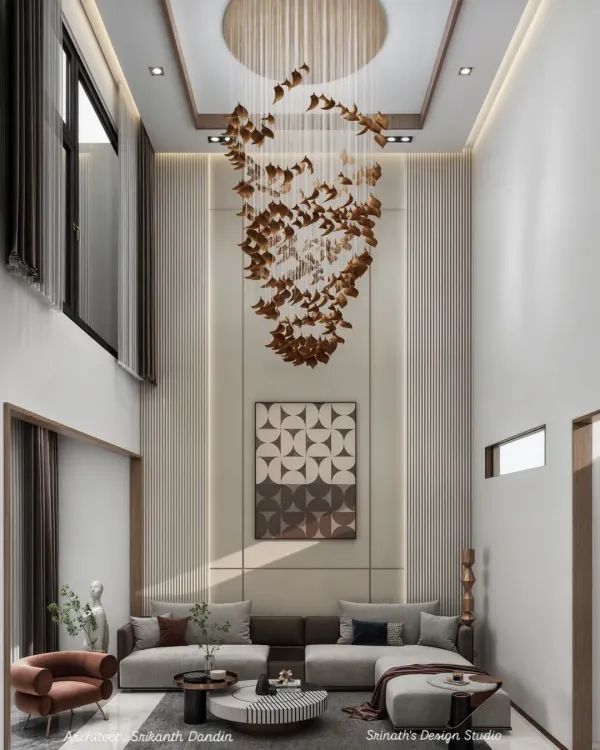
Living and Dining 3D Interior Visualizations
 5
5
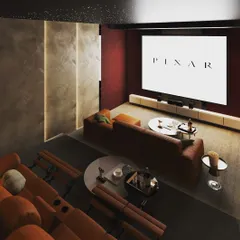
Dedicated Home Theater Design and 3D Visualization
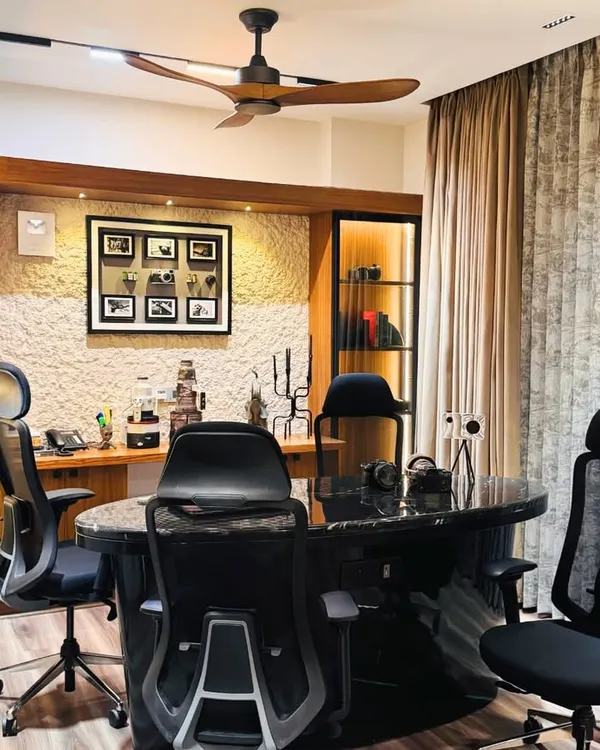 15
15
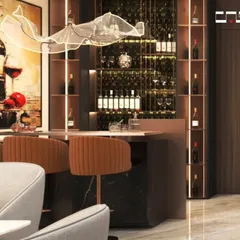
Custom Home Theaters, Bars, and Workspaces
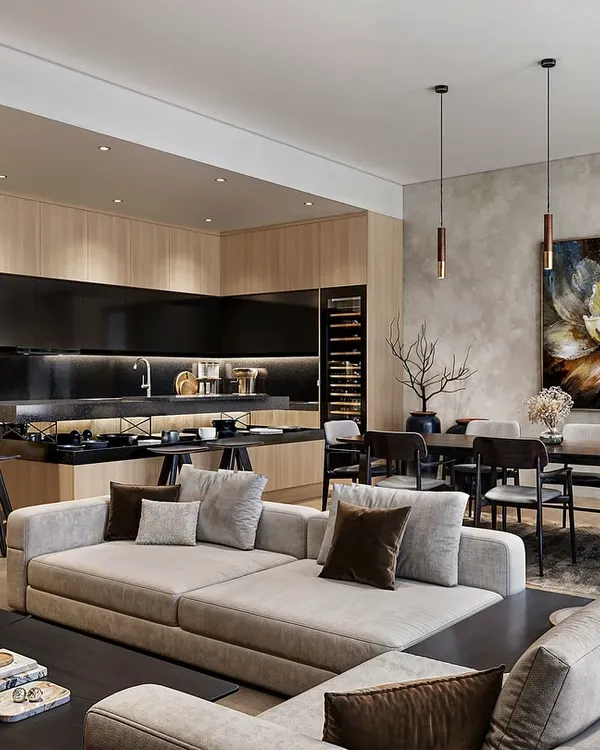 23
23
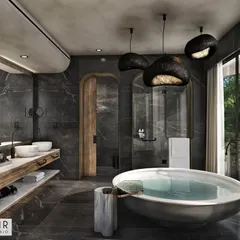
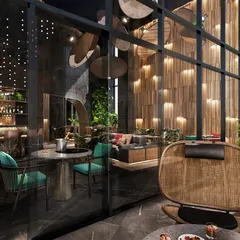
Luxury & Hospitality 3D Interior Visualizations
More from 3D Interior Rendering by Rajat Arora Visualizations
More services by Rajat Arora Visualizations