Modern Modular Kitchen Designs
Sleek, high-performance kitchens built for your daily routine. We blend smart storage with modern aesthetics for a space that works as hard as you do.
A tour of a high-gloss grey modular kitchen. This design features a black granite countertop, a marble-finish backsplash, and warm under-cabinet lighting that highlights the workspace. It also includes a tall unit with an integrated study desk.
This open-concept kitchen features beige cabinets and a breakfast bar with stylish wooden stools. The design seamlessly connects the kitchen to the dining area, making it perfect for entertaining.
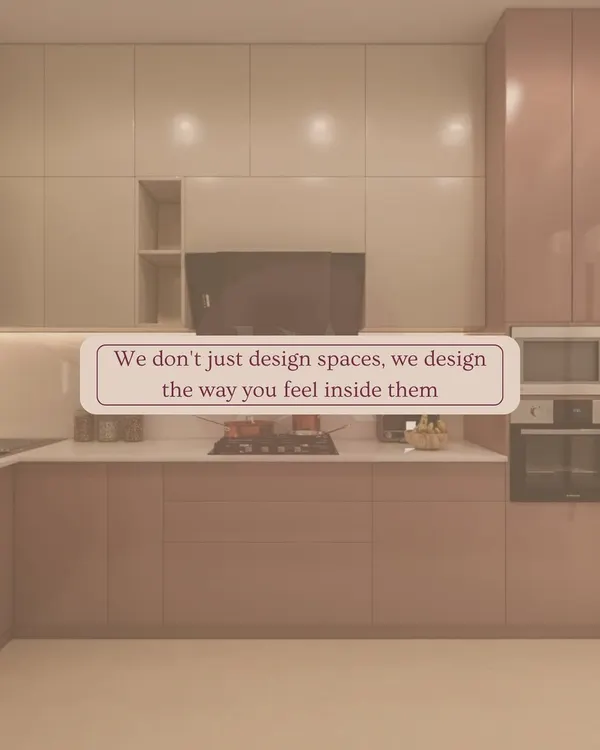
A beautiful modular kitchen with beige glossy cabinets and a dark countertop. The design includes an adjacent pooja unit and a small breakfast counter, showcasing how I integrate different functional zones.
A galley kitchen designed for maximum efficiency in a compact space. The light green and wood-tone cabinets, along with open shelving and under-cabinet lighting, make the area feel bright and functional.
A minimalist modular kitchen with handleless cabinets in a matte grey and beige finish. The clean lines and simple color palette create a very modern and sophisticated look.
About Modern Modular Kitchens
The key to a kitchen that lasts isn't just the finish, it's what goes inside the cabinets. We build using 18mm BWP grade plywood that resists the daily moisture and heat of a busy Indian kitchen, paired with soft-close hardware from brands like Hettich or Hafele. This combination keeps the noise down and makes every drawer movement smooth, year after year.
A Kitchen Designed for Your Lifestyle
Your kitchen should be the most functional room in your house. We focus on layouts that minimize movement while you cook, ensuring that your storage, prep area, and appliances are perfectly aligned. Whether you have a compact galley kitchen or a large open-concept space, our goal is to eliminate clutter.
Quality That Lasts
We prioritize materials that can handle the humidity of the Delhi NCR climate.
- Cabinetry: 18mm BWP (Boiling Water Proof) grade plywood ensures your kitchen won't warp or swell over time.
- Hardware: We exclusively use soft-close hinges and drawer channels. This prevents slamming and extends the life of your shutters.
- Finishes: From high-gloss acrylic to matte laminate and fluted panels, we help you pick a finish that is easy to clean and maintains its look.
Our Workflow
- Discovery: We start by understanding your cooking habits and what isn't working in your current kitchen.
- 3D Visualization: You receive a free 3D design before we start. This shows you exactly how the cabinets, lighting, and countertop layout will look in your space.
- Precision Build: We manufacture the modules in our controlled environment to ensure consistent quality before installing them at your site.
From integrated breakfast counters to dedicated spice pull-outs, we handle the technical details so you can focus on the food. Let's design a kitchen that makes you want to spend more time cooking.
Similar work from other experts
Browse through Curated picks from other experts on mytribe
 10
10
Sleek and Functional Modular Kitchen Designs
Modern Modular Kitchen Design
 8
8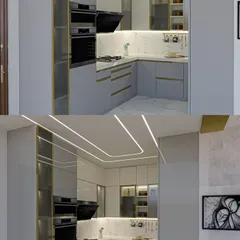
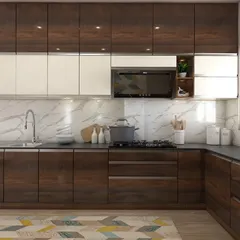
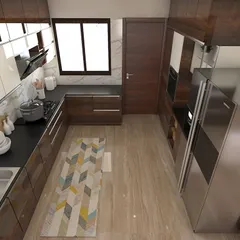
Functional & Stylish Modular Kitchen Designs
Modern Modular Kitchen Designs
 18
18
Modern & Functional Modular Kitchens
Smart & Stylish Modular Kitchens
More from Custom Wardrobes, TV Units & Furniture by Rouh Living
More services by Rouh Living