Designing Bright and Airy Contemporary Living Spaces
We prioritize daylight through double-height volumes and open-concept layouts to create homes that feel expansive, calm, and naturally bright.
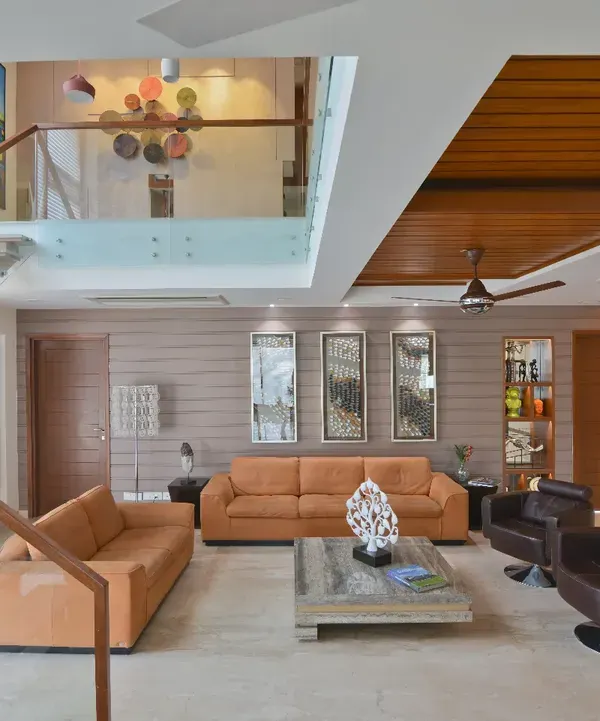
The family lounge in 'The Garden House' is flooded with natural light from double-height windows. The open-riser staircase maintains an unobstructed view and enhances the sense of spaciousness.
This perspective shows the connection between the living area, the upper floor, and the outdoors. The design uses a neutral palette and natural materials to complement the abundant light.
The dining area is situated within a soaring double-height space, with fluted wall paneling adding texture and grandeur. A metal screen provides a subtle division from the living area without blocking light.
A view from the living area towards the dining space, showing how the open layout and central skylight create a bright, interconnected living environment.
A cozy reading nook is carved out on the upper floor, featuring a built-in seat, curved walls with display niches, and a warm wooden ceiling, creating an intimate space overlooking the main living area.
The upper-level corridor and reading nook benefit from the light pouring in from the double-height windows, illustrating how we design every part of the home to feel bright and airy.
An aerial view of the landscape design for 'The Garden House', showing the thoughtful arrangement of pathways, seating areas, and dense greenery to create a private oasis.
A ground-level view of the garden, where carefully placed lighting and a variety of plant species create a rich, textured landscape that can be enjoyed day and night.
About Contemporary Living & Natural Light
In our latest residential work, we address the common challenge of dark interiors by integrating double-height voids and central skylights that pull daylight deep into the floor plan. This isn't just about installing larger windows; it’s about aligning the floor layout with the sun’s path, ensuring that living areas remain naturally bright throughout the day while using fluted wall panels and glass screens to maintain privacy without sacrificing that airy sense of openness.
Our design approach to contemporary living revolves around the interplay of light, volume, and texture. By moving away from traditional, compartmentalized room structures, we create interconnected spaces where the kitchen, dining, and family lounge function as a single, fluid environment. This openness is anchored by our signature beige and brown palette, which feels sophisticated yet warm, allowing natural materials like Italian marble and walnut veneer to stand out.
Designing for Light
- Double-Height Volumes: We utilize high ceilings in dining and living zones to draw the eye upward, making even medium-sized homes feel grander.
- Strategic Glasswork: We prefer full-height glass partitions over solid walls. This ensures light travels unobstructed from one end of the floor to the other, perfect for urban homes in Delhi or Lucknow where external light might be limited by neighboring structures.
- Material Interplay: We pair smooth, reflective surfaces like polished stone with deep, textured elements such as fluted wood. The light hits these surfaces differently, creating shifting shadows and depth as the day progresses.
Technical Focus
Whether we are retrofitting an Old Delhi haveli or executing a new build, our priority remains the same: a functional, clutter-free layout. We integrate electrical services into architectural features, such as cove lighting hidden within ceiling coves or bespoke joinery, ensuring that the technology powering the home remains invisible. This discipline keeps the focus entirely on the architectural elements and the way they frame the space.
Similar work from other experts
Browse through Curated picks from other experts on mytribe
 25
25
Light-Filled Living Spaces for Modern Luxury Homes
 24
24
Light-Filled Interiors and Voluminous Residential Spaces
 5
5
Contemporary & Light-Filled Interiors for Your Home
Contemporary Living Interior Design
 8
8
Elegant Living & Dining Spaces
Modern Living & Dining Room Interior Designs
More from Interior Design by BA Architects
More services by BA Architects