Architectural Design and Site Supervision Process
We bridge the gap between 3D design and the construction site with detailed blueprints and milestone inspections across Bengaluru.
The process begins with a detailed vision. This 3D render of a traditional home is an example of how we help clients visualize every aspect of their future home, from the architectural style to the landscaping.
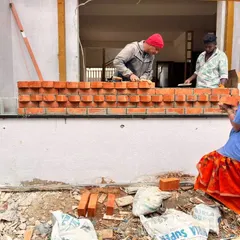
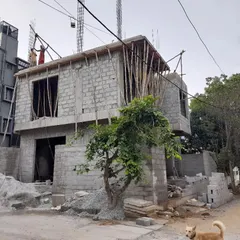
From vision to reality. This video shows our team on-site, overseeing the construction phase. This hands-on involvement is crucial for maintaining design integrity and ensuring the highest quality of workmanship.
About Our Process: From Vision to Site
The biggest gap in home building is usually between the drawing board and the site. We bridge this by anchoring every project in two phases: we start with photorealistic 3D visualization so you see the final result before work begins, and we back that up with five dedicated on-site milestone inspections to ensure the actual brickwork and slab casting match the blueprint perfectly.
Many people worry that a design will look great on a screen but get lost in translation during construction. Our process is built to stop that.
The Design & Blueprint Phase
We start with full technical documentation. This includes 2D spatial planning that accounts for ventilation and Vastu, alongside photorealistic 3D exterior renders—both day and night views. You get a walkthrough video, so you understand the building massing and how natural light interacts with your layout before a single brick is laid. We provide A3 blueprints that cover structural elements like footing and column positioning, plus electrical and plumbing layouts.
The Turnkey & Supervision Phase
If you choose our full supervision package, we provide five distinct on-site inspections. We are there for:
- Site marking and footprint verification.
- Foundation and plinth checks.
- Roof slab casting and steel reinforcement verification.
- Brickwork alignment.
- Final finishing handover.
This approach handles the reality of the construction site where things often deviate from the plan. We provide remote support to your contractor and guide material selection for flooring and cladding at showrooms in Bengaluru, ensuring the aesthetic intent remains intact from start to finish.
Similar work from other experts
Browse through Curated picks from other experts on mytribe
 6
6
Turning Architectural Blueprints into Real Homes
 14
14
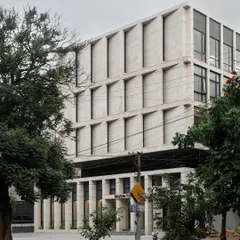
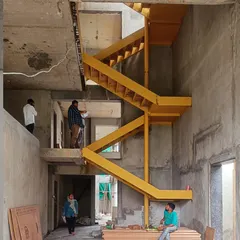
From Concept to Reality: Architectural Precision
From 3D Vision to Reality: Our Design Process
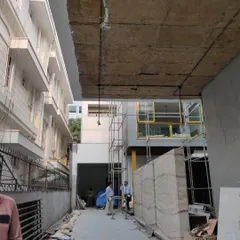
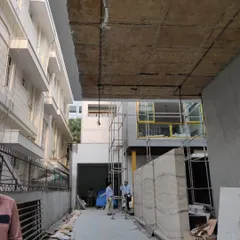
From Concept to Reality: Our Architectural Design Process
From Sketch to Structure: Our Building Process
Our Design Process: Turning 3D Architectural Renders Into Reality
More from Architectural Design by Perfect Architecture and Design Studio
More services by Perfect Architecture and Design Studio