Welcoming Foyer and Hallway Designs
Your home's entrance should set the right tone immediately. We turn simple, narrow passageways into purposeful, stylish transitions that define your space from the first step inside.
This video provides tips on how to design a long foyer. We used a combination of a designer entrance door, textured wallpaper, a large beveled mirror, and a patterned tile runner to break the monotony and add character.
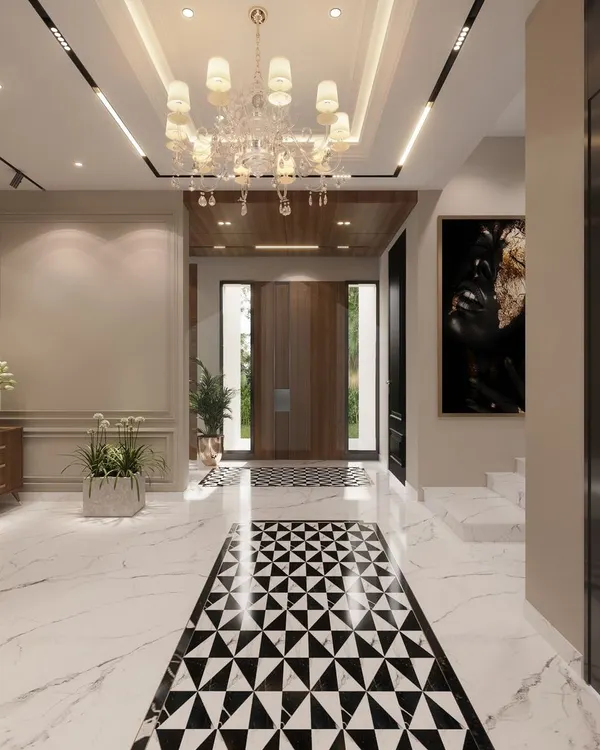
Here’s a simple but highly effective hack to make an entrance stand out: create a pattern in the flooring. We used black and white marble to create this bold geometric inlay, adding a designer touch at almost no extra cost.
A full view of a long foyer hallway. The design uses a central patterned floor runner, a large geometric mirror, and a console with a traditional painting to create distinct zones and visual interest.
The view towards the entrance door of the foyer. The 3D wallpaper, designer door with a smart lock, and elegant chandeliers all work together to create a warm and luxurious welcome.
A quick tour revealing the beautifully designed foyer. The video starts with a close-up of the geometric patterned door and pulls back to show the entire welcoming space.
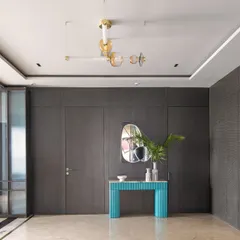
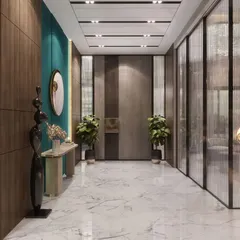
In this entrance, we camouflaged the shaft door to match the main entrance door, creating a symmetrical and clean look. The blue fluted wall panels add a pop of color and texture.
A 3D visualization of a hallway concept. We used classic wainscoting, contemporary metallic consoles, and elegant wall lights to create a sophisticated and well-lit passageway.
Another perspective of our hallway design concept, showing how we use lighting and reflective surfaces to make the space feel bright and open.
About Welcoming Foyers & Passageways
The biggest mistake in foyer design is treating it as dead space. We often use smart tricks, such as camouflaging unsightly shaft doors with the same paneling as your main entrance, to create visual symmetry. Whether it involves adding a marble inlay to define your walking path or using a slim console with a bevelled mirror, we focus on making these transitions feel like a deliberate part of your home, not just a corridor.
A well-designed entrance is more than just a transition area; it is the handshake of your home. In many city apartments, the foyer is often overlooked, treated as a mere thoroughfare. We approach these spaces by layering textures and using precise lighting to change the perception of length and width.
Our Approach to Entrance Design
- Solving Spatial Constraints: For long, narrow hallways, we break the monotony using varied wall treatments. Wainscoting or textured wallpapers on one side, paired with reflective surfaces like tinted mirrors, can make a cramped passage feel significantly wider and more luxurious.
- Flooring as Art: We often define the walkway using geometric marble inlays or patterned tiles. This creates a visual path that leads guests into the living area, effectively turning the floor into a functional piece of art.
- Hidden Utilities: Nothing ruins a clean aesthetic like an exposed shaft door or electrical panel. We fabricate custom wall paneling that hides these utilities seamlessly, ensuring your walls look clean and continuous.
- The Console Concept: A console table is essential for foyer functionality. We design these to provide a landing spot for your keys and essentials while adding a focal point with metallic accents, stone tops, or integrated lighting.
Whether you are looking to refresh a simple entryway in a Gurgaon apartment or planning a grand entrance for a new home, we focus on materials and layouts that stand the test of time. By combining your functional needs with our design perspective, we ensure your home starts making a statement the moment the front door opens.
Similar work from other experts
Browse through Curated picks from other experts on mytribe
 19
19
Welcoming Foyers and Elegant Entryway Designs
 18
18
Grand Entrances and Hallways that Welcome Elegance
 10
10
Luxury Foyer Design: Creating Elegant Home Entrances
 12
12
Welcoming Entryways & Stylish Passages
 6
6
Sophisticated Entryways & Corridors Design
 5
5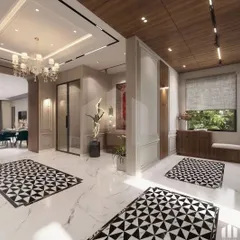
Elegant Entryways and Corridor Designs
More from Home Renovation & Remodeling by Monochrome Architects
More services by Monochrome Architects