Modern & Functional Kitchen Designs
Kitchens are the heart of your home. We design them to be practical workspaces that look clean and feel inviting, making the most of every inch in your layout.
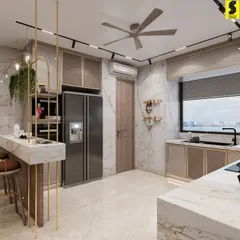
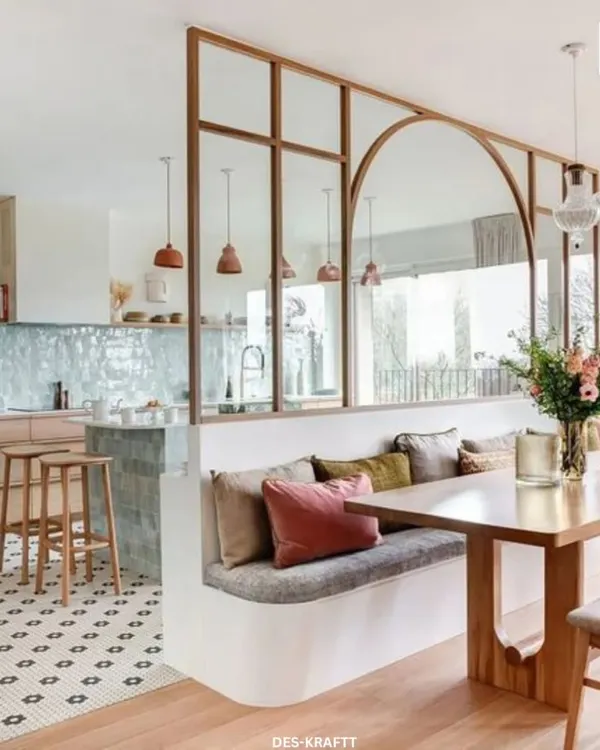
This open kitchen features an island that provides extra counter space and casual seating. The handleless cabinets are finished in a light, neutral color, creating a seamless and minimal look.
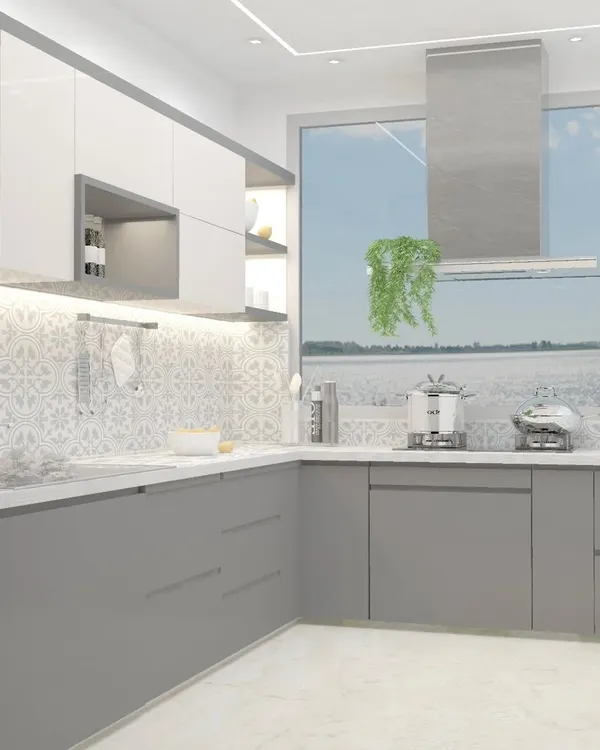
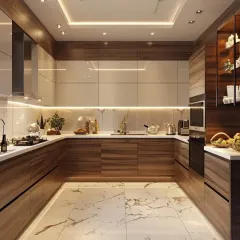
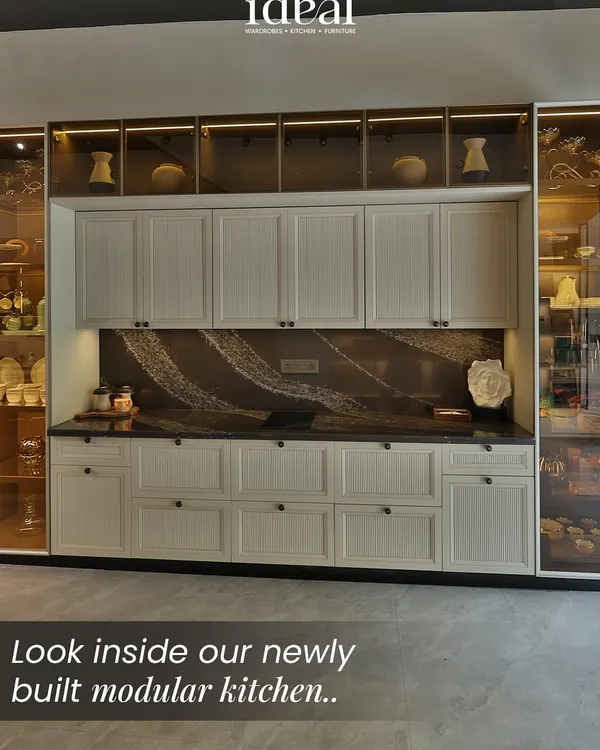
A wide view of a U-shaped modular kitchen. The glossy white cabinets are paired with a contrasting brown quartz countertop and backsplash, with under-cabinet lighting for perfect task illumination.
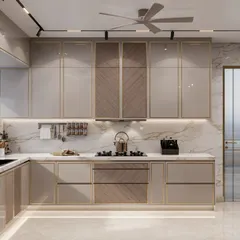
A straight-on view of the main kitchen workspace. The handleless design of the drawers and cabinets contributes to the clean, uncluttered, and sophisticated aesthetic.
About Modern & Functional Kitchens
We focus on real-world utility by using BWP Marine Grade plywood for all cabinetry, which holds up against the high humidity and heavy use found in typical Indian kitchens. Our handleless designs keep surfaces smooth and easy to clean, while internal organizers make sure everything from heavy utensils to spices has a specific, reachable home.
When we plan a kitchen, the goal is to make it work as hard as it looks. A beautiful space fails if it cannot handle daily cooking, so we prioritize the foundation. We use high-gloss PU or acrylic finishes paired with handleless Gola profiles to remove visual clutter and ensure your surfaces stay easy to wipe down.
We also solve the classic storage problem in city homes. Instead of standard shelves, we incorporate tall pantry units, corner solutions like magic corners or carousels, and heavy-duty drawers. These systems use reliable hardware from brands like Hettich, Hafele, and Blum to guarantee that your storage glides smoothly for years.
For the counters, we recommend durable quartz stone, which resists stains and heat much better than natural granite. We also integrate lighting directly into the design, adding under-cabinet LED profiles that illuminate your workspace so you are never working in your own shadow. Whether you want an open-plan layout that connects to your living area or a closed space that tucks away the mess, we design the layout to fit your lifestyle, not the other way around. Our team handles everything from re-routing plumbing for sinks and dishwashers to the final finish, ensuring a seamless experience for homeowners across Delhi NCR.
Similar work from other experts
Browse through Curated picks from other experts on mytribe
Modern Modular Kitchen Designs in Delhi NCR
 11
11
Modern & Functional Modular Kitchen Designs
 10
10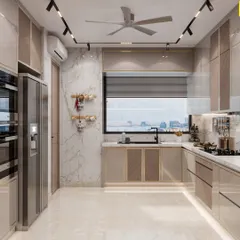
Modern and Functional Kitchen Interiors
Modern & Modular Kitchen Designs
 36
36
Modern & Modular Kitchens Designed for Delhi Homes
 43
43
Modular Kitchen Designs for Modern Living
More from Home Renovation & Remodeling by Monochrome Architects
More services by Monochrome Architects