
Mobius Architects
We manage the complete architectural journey, from large-scale urban design to detailed interiors. Believing form follows function, we specialize in transforming complex site challenges into functional, tangible realities.
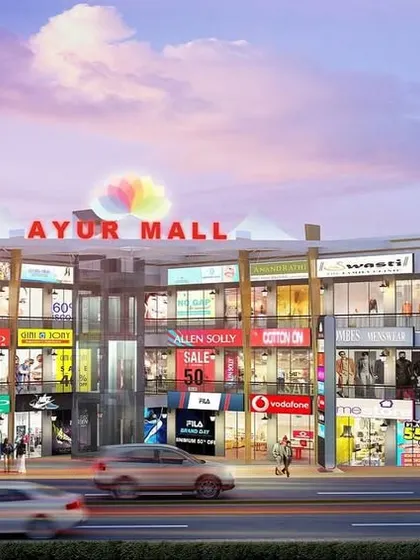
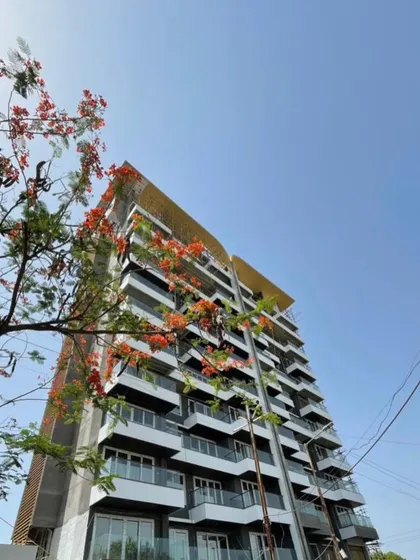
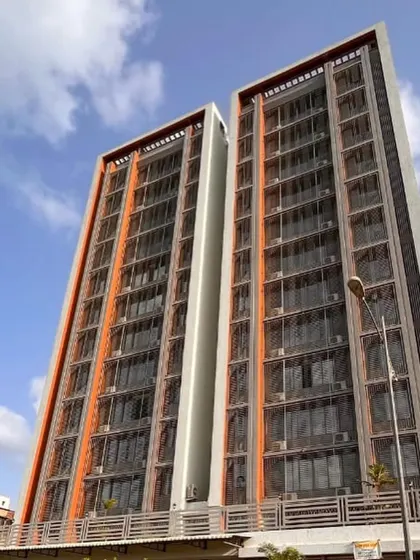
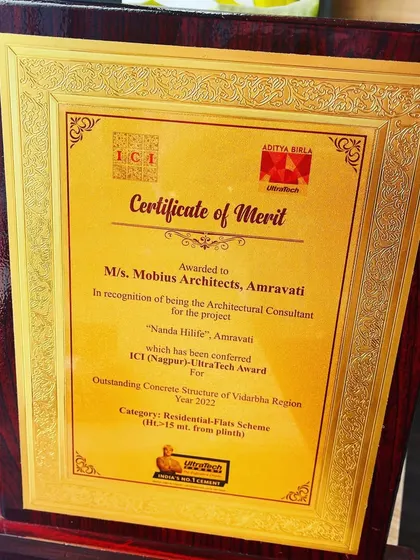
Architectural Design
We design and build spaces for any site and use, handling everything from feasibility checks and sketches to construction, with a focus on practical layouts, sustainability, and real-world needs.
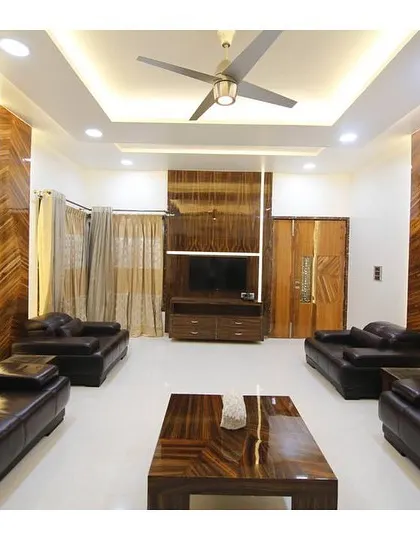
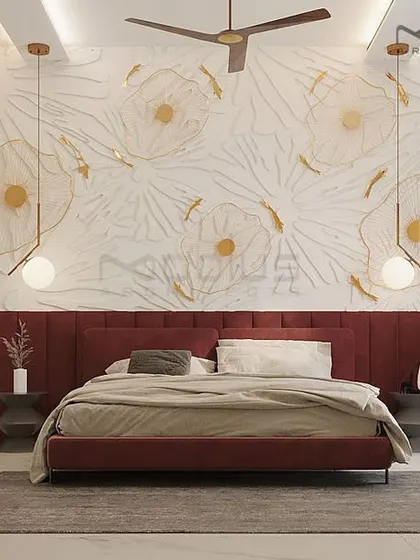
High-End Interior Design
We design and build custom interiors for homes and offices, handling everything from first sketch to final detail, with a focus on both how the space works and how it feels.
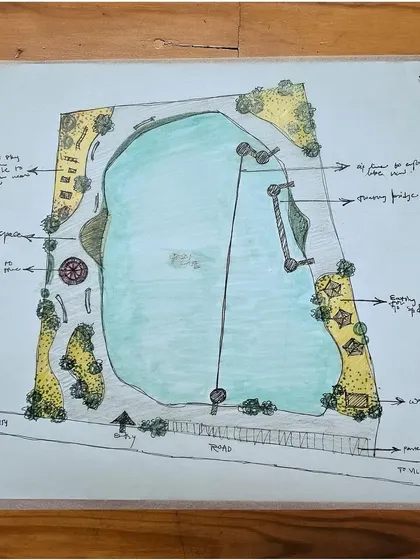
Urban & Landscape Design
We design and build urban and landscape spaces from site analysis to construction, handling everything from waterfronts and plazas to sustainable tech and city beautification, with full project management and practical solutions for complex sites.
Meet your expert
Mobius Architects
My Story
We’re Akhil and Megha Laddha, partners at Mobius Architects. This is more than work for us—it’s living and breathing design, from tracing paper doodles to dodging cement on site. Inspiration? Everywhere. Ellora Caves, Rajasthan havelis, the legacy of artisans—those moments shape our ideas. We love sharing back, whether judging student contests or teaching kids how a flat sketch turns 3D. Every project’s a new stone in our ‘Tree of Rocks’—bit by bit, strong and full of stories.
My Work
All-Round Architecture & Urban Design - We do urban design, lake revitalization, city beautification, feasibility studies, hotels, hospitals, malls, homes, and interiors.
From Paper to Concrete - We’re there for the whole ride—from first sketch to the final build, showing how ideas become real.
Creative Problem Solving - Tricky sites, tight spaces, odd shapes—like triangular plot mall architecture—we find ways to make it work, not just look good.
From Big Plans to Tiny Details - We handle city-scale planning and the smallest touches, like custom moon lamp interiors or sensor wardrobe design.
Designing a Feeling - Spaces should make you feel—calm, inspired, energized. We use light, flow, and materials to bring that vibe alive.