Architectural Facades and Landscape Design
We believe a building is more than its four walls. Our approach to exteriors and landscapes focuses on creating a dialogue between the home and its surroundings, using clean geometry and honest materials to bridge the indoor-outdoor divide.
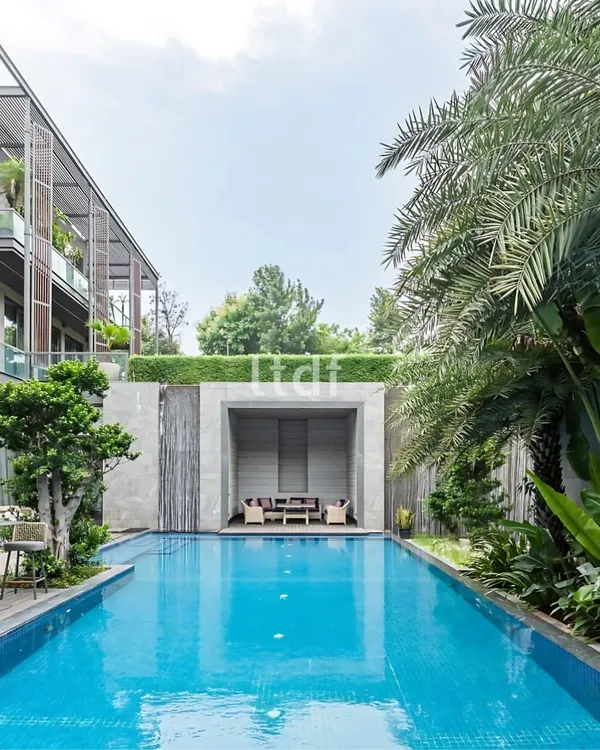
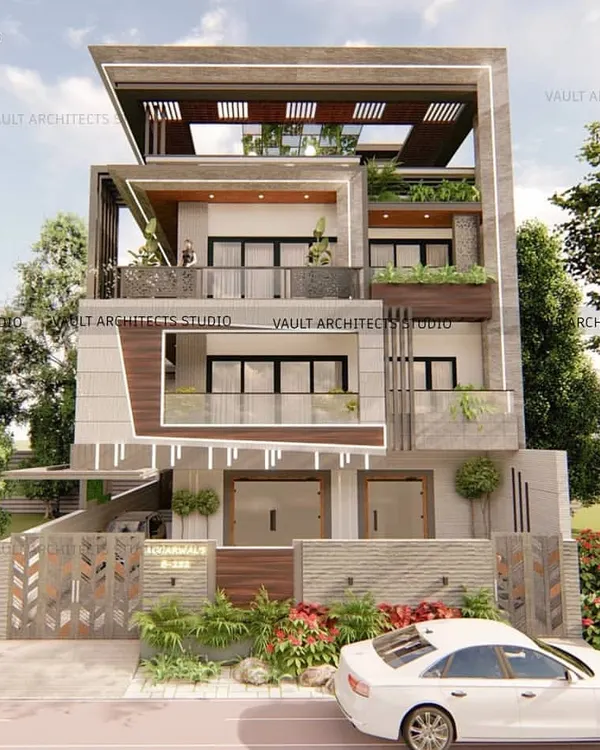
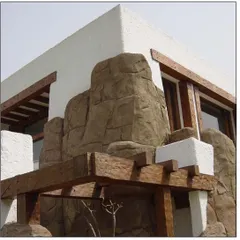
A seamless blend of stone, glass, and wood, designed to let the outdoors in and the indoors shine. This space is defined by intentional geometry, refined materials, and the interplay of light and shadow.
With large windows, expansive terraces, and beautifully balanced lines, this modern property is designed to let you breathe, connect, and live effortlessly.
Behind every finished space is a journey from concept to creation. This video shows the transformation of a property, from architectural renderings to the final, beautifully landscaped exterior.
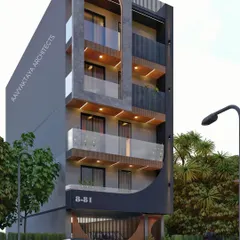
Our founder, Sanjay Sarin, explains the design process behind this villa renovation. The project involved expanding the floor plate and creating a facade with staggered balconies and a bold metal screen.
When you want your own space but cannot be too far from each other, we build a bridge. These two villas are connected to provide both privacy and togetherness in perfect balance.
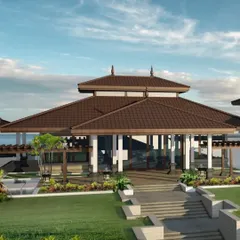
This farmhouse blends rustic charm with modern elegance. Crafted with stone, wood, and glass, it creates a serene escape where nature meets sophistication.
A backyard that balances structure with nature. The minimal design has a rustic edge, featuring a modern fireplace and comfortable seating, creating a space that feels grounded and inviting.
A backyard designed to be a private oasis, blending the comforts of home with the serenity of the outdoors. The lush, sculpted greenery provides a natural embrace.
This backyard is the perfect blend of classic farmhouse warmth and serene outdoor living. It is a space designed for slow mornings, cozy evenings, and endless memories.
Our designs weave seamlessly with the environment. This landscaped walkway uses stone, greenery, and sculptural elements to create a path that is a work of art in itself.
About Architectural Vision: Exteriors & Landscapes
When designing a facade in a dense urban environment, we prioritize the balance between privacy and natural light. We often incorporate brise soleil screens—the perforated metal structures seen in our portfolio—which act as both a visual anchor for the building and a technical thermal barrier to keep interiors naturally cool.
Our exterior design philosophy is rooted in the idea that a structure should feel like it belongs to its site, rather than sitting atop it. Whether we are working on a luxury villa in the National Capital Region or a sprawling farmhouse, our goal is to create a seamless transition where the architecture interacts with the landscape.
Materiality and Thermal Performance
We favor a rich, honest palette: natural stone, warm wood, and metal screens. These materials are chosen for their tactile quality and their ability to age gracefully. Beyond aesthetics, our choices are driven by functionality. We utilize thermo ash cladding and strategic window placement to manage the harsh sunlight common in Delhi NCR, ensuring that our buildings remain weather-resistant and thermally efficient.
The Indoor-Outdoor Connection
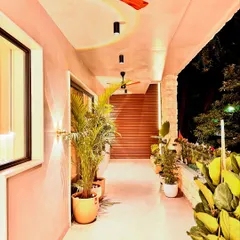
Architecture should not stop at the glass. By blurring the boundaries between living spaces and the outdoors, we create a sense of expansion. Our designs often feature large format glass, terraces, and landscaped walkways that encourage an fluid movement between the sanctuary of the home and the garden. We see the staircase, the terrace, and the garden not as separate entities, but as interconnected parts of a single, coherent narrative.
Our Holistic Process
For us, the facade is the final expression of the internal planning. We begin with extensive sketches and 3D visualisations, testing how shadows fall across the building at different times of the day. This rigour ensures that every protrusion, every balcony, and every shadow line has a clear purpose. We want the exterior of your home to be as functional and thoughtfully planned as the heart of your living room.
Similar work from other experts
Browse through Curated picks from other experts on mytribe
 14
14
Architectural Exteriors and Landscape Design
 9
9
Modern Residential Exterior Designs for Contemporary Villas
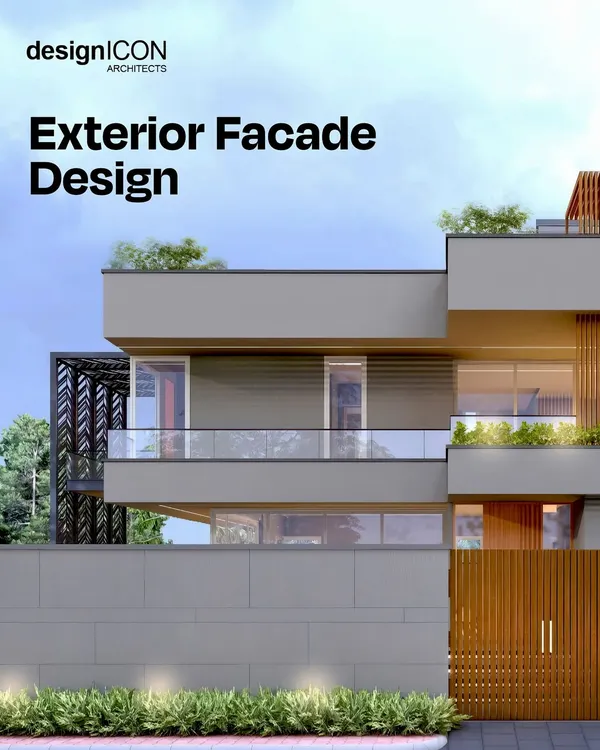 16
16
Contemporary Residential Architecture
 9
9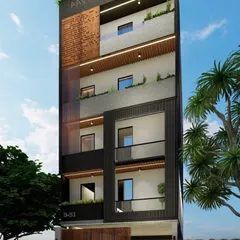
Architectural Exteriors & Landscape Design
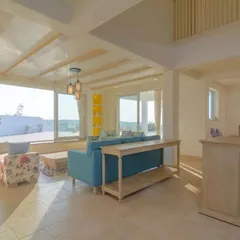
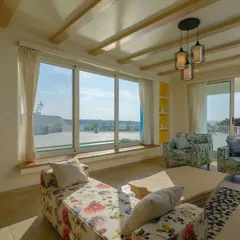
Architectural Design and Exterior Facades
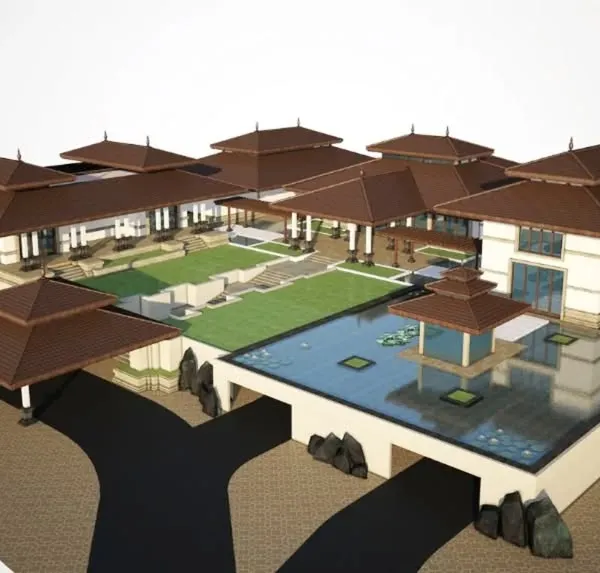 8
8
Architectural Designs in Dialogue with Nature
More from Interior Design by Eternity Architects
More services by Eternity Architects