Modern Island & Open-Concept Kitchen Designs
Transform your kitchen into the social heart of your home with a layout that blends cooking, dining, and conversation.
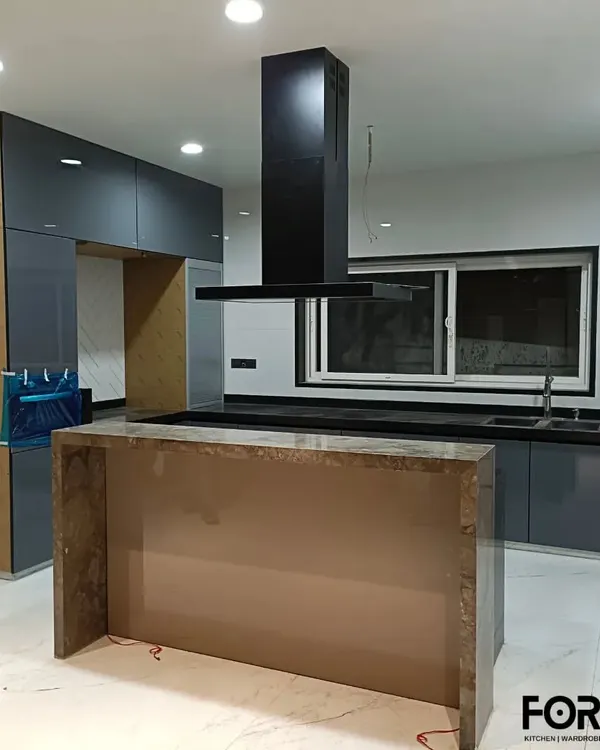
From outdated to outstanding. Watch the transformation of a traditional kitchen into a sleek, modern island setup. We broke down the wall to the living room to create a fresh, open, and social space.
Dive into the world of ultra-luxurious modular kitchens with this vintage-style open-concept design at Lodha’s New Cuffe Parade. This masterpiece blends timeless aesthetics with modern amenities, creating a perfect fusion of elegance and comfort.
A glimpse of a dream kitchen brought to life at Bhakti Park. The open design with a sleek glass finish and top-of-the-line hardware creates a perfect blend of style and functionality, connecting seamlessly with the living space.
This vintage-style modular kitchen at Lodha's New Cuffe Parade features an open layout that connects to the dining area. It's a perfect example of how we can create a kitchen that is both a functional workspace and a beautiful social hub.
This video shows the transformation from a 3D model to the final stunning look of a modern island kitchen. Every detail is planned to make this kitchen a dream space for cooking and socializing.
An open layout kitchen transforms your home, creating a stylish and organized space where innovative design meets functionality. This layout is perfect for modern living and entertaining guests.
The client wanted to revamp their old kitchen into a modern, aesthetic modular kitchen. We suggested breaking the wall between the living room and kitchen to build a new island, giving a fresh look to the whole house.
A view from the dining area into the kitchen at our Malad project. The open-concept design creates a cohesive living space, perfect for family interaction and entertaining.
About Modern Island & Open-Concept Kitchens
When we design an island kitchen, we look at more than just the aesthetics. Often, this means removing non-load-bearing walls to connect your kitchen to the living area, creating a social space that feels larger and more functional. It is a big change, but it completely shifts how you use your home, turning your kitchen into the central hub.
Many clients come to us worried that an island will shrink their room or make the house look cluttered. My job is to prove that a well-planned open layout actually makes a home feel twice as large. An island is not just a table for display; it is a multi-purpose zone. We design them for active use—incorporating prep sinks, extra drawers for cutlery, or seating space where family can sit while you cook.
We pay close attention to the structural flow. In projects like our work at Bhakti Park or Lodha's New Cuffe Parade, we don't just place an island in the middle of the floor. We consider the 'work triangle'—the distance between your stove, sink, and fridge—to ensure the layout is efficient, not just stylish. If we are breaking down a wall to create that open-concept feel, we ensure the new layout supports your existing piping and electrical points, so you don't face maintenance headaches later.
Since these kitchens are visible from the living room, finishes matter. We use premium materials like back-painted glass, matte acrylics, and 6-coat PU paints to make sure the kitchen looks like a piece of furniture, not just a service area. With top-tier hardware from brands like Blum and Häfele, these drawers and cabinets are built to last for decades, even with heavy daily use. Whether you want a vintage vibe or a super-minimalist modern look, we handle the technical side so you get the space you need.
Similar work from other experts
Browse through Curated picks from other experts on mytribe
 7
7
Spacious U-Shape & Island Kitchen Layouts in Mumbai
Modern Kitchen Designs: Crafting Soulful Indian Home Kitchens
 15
15
Modern & Functional Kitchens: Design Your Culinary Sanctuary
 11
11
Modern & Functional Kitchen Designs
 8
8
Functional Kitchen Layouts for Navi Mumbai Homes
 10
10
Sleek and Functional Modular Kitchen Designs
More from Modular Kitchen Design & Installation by KK Modular Kitchen
More services by KK Modular Kitchen