Modern & Functional Kitchens: Design Your Culinary Sanctuary
I design kitchens that balance social connection with culinary precision. From high-gloss finishes to clever storage that stays out of sight, these designs ensure your space works as hard as you do.
This open kitchen concept with a high-rise island counter embodies sleek modernism and understated opulence. The charcoal grey tone seamlessly blends with the kitchen's glossy black cabinetry, creating a cohesive, monochromatic palette that invites both culinary creativity and social interaction.
This kitchen strikes the perfect balance between earthy charm and modern edge. Olive green base cabinets bring a grounded, organic warmth, while soft grey overhead units and a bold black quartz countertop anchor the space with drama and depth.
A different angle of our olive green and grey kitchen, showcasing the clean lines and minimal hardware. The design keeps the look cohesive and contemporary, making this kitchen as stylish as it is functional.
A thoughtfully designed open kitchen counter with elevated access, featuring discreet storage on both sides. The neutral tones create a calming backdrop, while touches of greenery bring freshness and balance to the space.
This elegant kitchen entryway blends functionality with soft luxury. The muted taupe cabinetry with rounded edge detailing subtly frames the arched opening, leading into a kitchen that balances bold sage green with calm, light grey textures.
The high-rise island counter in this open kitchen is a commanding structure that invites both culinary creativity and social interaction. A suspended brass shelf adorned with cascading greenery offers a subtle touch of organic warmth, softening the kitchen’s sharp lines.
We smartly utilised the other side of the island counter by adding custom trays with front shutter openings, designed to perfectly fit large steel boxes. This solution is clean, accessible, and aesthetically neat.
Where tranquility meets sophistication, this kitchen pairs a soothing green with beigish-grey neutrals, creating a refined palette. The high-gloss finishes and seamless cabinetry elevate the space with a touch of understated luxury.
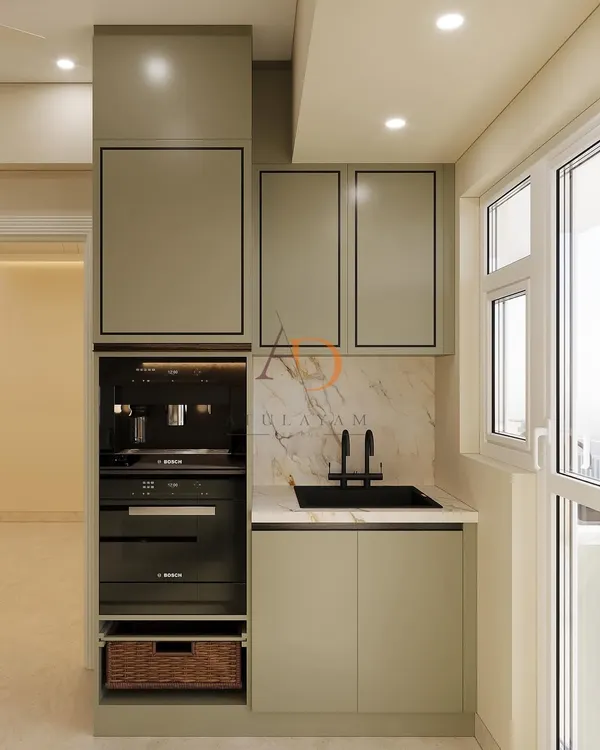
Where timeless meets functional, neutral tones and bold black fittings make this kitchen a modern classic. This space isn’t just designed, it’s defined for life, with features like a built-in oven and pantry unit.
This beige-toned minimalist kitchen embodies quiet luxury and functional elegance. Soft matte cabinetry in warm beige hues creates a seamless and calming canvas, while the backsplash, clad in pristine white marble, adds a timeless and upscale dimension.
About Modern & Functional Kitchens
Every kitchen I design focuses on the hidden efficiency that keeps your countertops clutter-free. Whether it is utilizing the reverse side of an island counter for additional storage or integrating multifunctional sink mixers that streamline your prep, I prioritize practical utility alongside high-gloss aesthetics. My goal is to deliver a space where you can prep a meal and host guests simultaneously without feeling overwhelmed by the mechanics of the kitchen.
The Modern & Functional Kitchen Philosophy
A kitchen should not just be a place to cook; it should be the social heartbeat of your home. My design approach combines 'Modern Majesty'—characterized by clean lines, rich textures, and neutral palettes—with the grounded principles of Wabi-Sabi and Vastu.
Where Design Meets Utility
We start by analyzing your specific workflow. In an open-concept layout, I often include high-rise island counters that serve as both a food prep station and a social bar. We do not just pick materials for their look; we select them for their durability. I regularly use boiling-water-proof marine ply for carcases and scratch-resistant acrylic or PU finishes for shutters, ensuring the gloss stays pristine for years.
Clever Solutions for Every Corner
- Invisible Storage: I am focused on clean design. We incorporate hidden drawers for smaller gadgets, pantry pull-outs, and custom accessory trays that vanish when not in use.
- Lighting Layering: Proper illumination is non-negotiable. I layer warm COB lights with ambient LED strips, often integrated into joinery to highlight textures without creating harsh glare.
- The Vastu Touch: For those who prioritize balanced energy, I integrate Vastu compliance into the kitchen layout, ensuring the stove and sink are positioned for optimal flow and harmony.
From 3D to Your Home
The biggest fear in renovations is the expectation vs. reality gap. My process bridges this. The 3D render you approve is the blueprint for execution. Whether we are installing a Kalinga stone countertop or fitting soft-close Hettich channels, the result you see in your home will match the vision we built together. My team manages everything—civil work, electrical, and styling—so you walk into a kitchen that is ready for life.
Similar work from other experts
Browse through Curated picks from other experts on mytribe
 10
10
Sleek and Functional Modular Kitchen Designs
 18
18
Modern & Modular Kitchen Design Ideas
 7
7
Modern & Functional Kitchen Interior Designs
 10
10
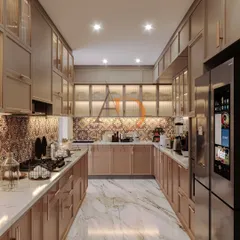
Functional & Luxurious Modular Kitchen Designs
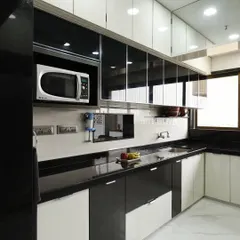
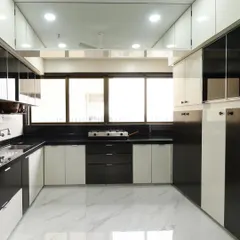
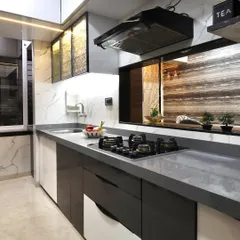
Modern & Functional Kitchen Designs for Compact Homes
Modern & Efficient Kitchen Designs in Mumbai
More from Turnkey Project Management by ASJ Designs
More services by ASJ Designs