Sustainable Architecture and Natural Home Designs
A showcase of our journey through earth, lime, and light. We build homes that breathe and honor the landscape they sit on.
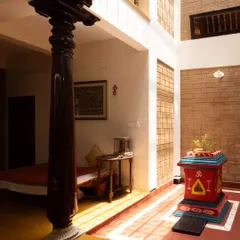
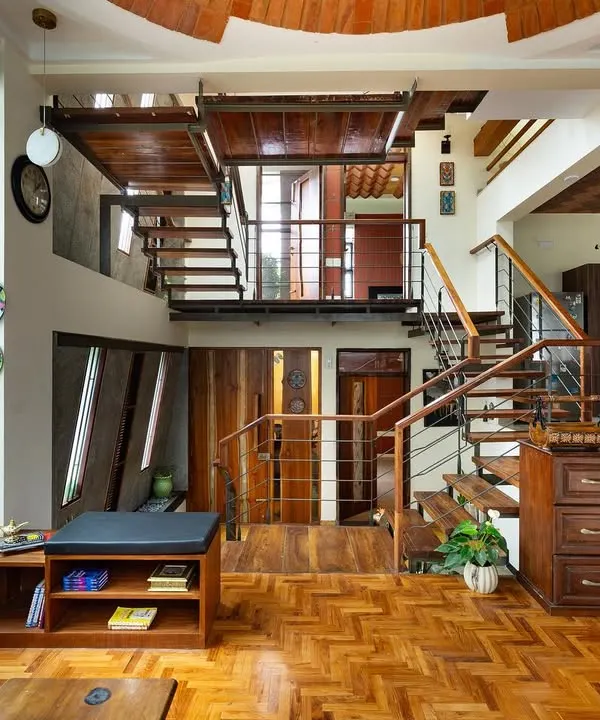
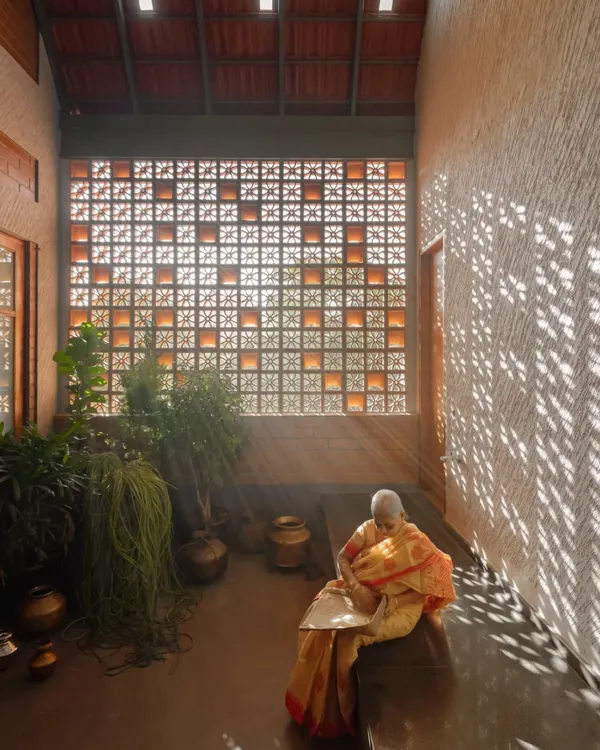
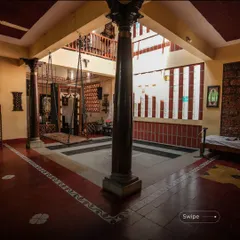
The central courtyard, or 'Thotti', of our Basavanagudi house is the breathing heart of the home. It connects the living spaces while inviting light, air, and even the rain inside, creating a constant dialogue with nature. This space features exposed laterite stone walls and traditional wooden pillars.
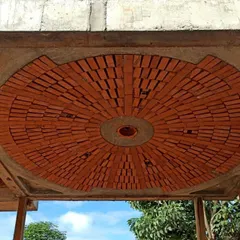
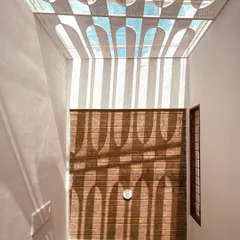
This is the oculus of an ornamental brick dome we created for a meditation space. The intricate corbelled brickwork is not just structural but also sculptural, playing with light and shadow to create a serene, inspiring atmosphere.
A view of the dining hall in our Vinaya residence project. This space is defined by an arch leading to the kitchen, a high vaulted wooden ceiling, and a Lohi lime plaster accent wall, demonstrating how natural materials create warm and functional living areas.
Our design process begins with detailed drawings like this cross-section. Here, we blend Rajasthani wooden arches with Kerala-style seating, clearly mapping out the use of natural materials like burnt brick vaults and stone slabs to create a unique, culturally rich home.
We believe in using materials that are kind to the earth. This video shows the preparation of our mud-lime GGBS concrete, an innovative and sustainable alternative to cement that we use for foundations, ensuring strength and a lower carbon footprint from the very start.
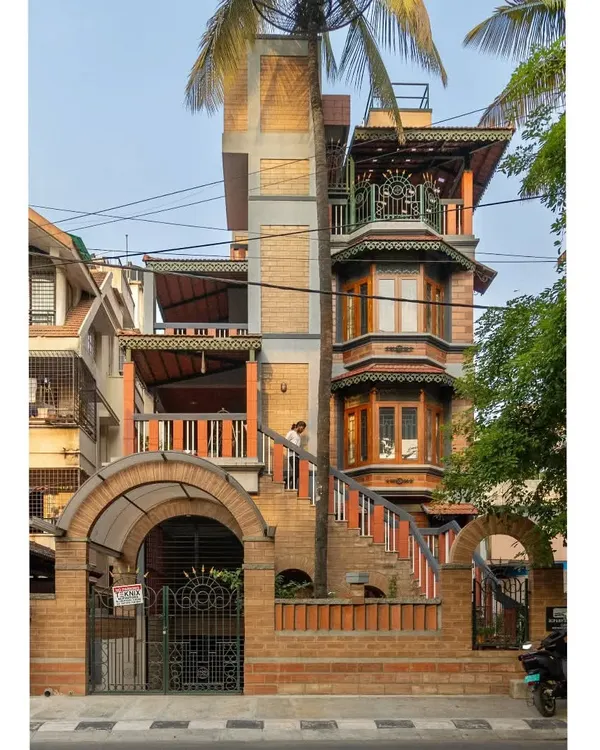
A home should be beautiful in all seasons. Here is our Basavanagudi 'Thotti mane' during a monsoon shower, showcasing how the Mangalore tile roof, exposed laterite masonry, and lime plaster walls stand gracefully against the elements.
A close-up of a 'Lohi' plaster finish from our Vinaya residence project. This traditional lime-based plaster creates a beautiful, textured surface that is completely natural and allows the walls to breathe, contributing to a healthier indoor air quality.
Simplicity is at the core of our design philosophy. In this corner of the Doddaballapura mud house, the earthy mud plaster walls, reclaimed wooden door with colored glass, and patterned tile floor come together to create a space that is both humble and full of character.
This dining nook in our Udupi project features built-in seating made from red oxide, a classic South Indian flooring and seating material. Paired with a vaulted ceiling of clay tiles and wood, it creates a cozy, nostalgic space for family gatherings.
This clip shows the raw beauty of our structures during construction. You can see the formation of exposed brick jack arches and vaults, fundamental elements of our load-bearing designs that are both structurally sound and aesthetically pleasing.
About Featured
Most of these spaces begin with a simple soil test on your plot. We believe the materials closest to your land hold the answers to a cooling, breathable home. Whether it is an exposed laterite wall or a lime-plastered dome, we work to ensure your house regulates its own temperature, keeping you comfortable without heavy reliance on electricity.
Building with the Earth
Our philosophy, Saralatheya sobagu (the beauty of simplicity), drives every project. We move away from cement and steel, opting instead for materials that have stood the test of time like mud, lime, laterite, and wood. This approach does not just lower the carbon footprint of your home; it creates a living environment that is cooler, healthier, and connected to the seasons.
The Totti Mane Concept
Many of our featured projects center around the Totti mane or the traditional courtyard house. This architectural element acts as the heart of the home. It invites natural light, provides ventilation through the stack effect, and creates a space where indoors and outdoors blur. When it rains, the courtyard brings the sound and scent of the monsoon directly into your living area, turning a routine day into a sensory experience.
A Collaborative Process
We do not just hand over a set of drawings. We act as partners in your build. Through our owner-builder guidance model, we help you understand the physical properties of your site. We train local masons, vet material suppliers for reclaimed wood and stone, and teach you how to maintain finishes like Lohi lime plaster or red oxide floors.
Why Natural Materials Matter
- Breathability: Mud and lime walls allow moisture to escape, preventing dampness.
- Thermal Comfort: Natural materials have high thermal mass, keeping interiors cool during hot summers and warm in winters.
- Longevity: Traditional techniques like jack arch vaults and cob walls, when built correctly, can last generations with proper care.
We invite you to view our work not just as buildings, but as experiments in creating a sustainable lifestyle.
Similar work from other experts
Browse through Curated picks from other experts on mytribe
 8
8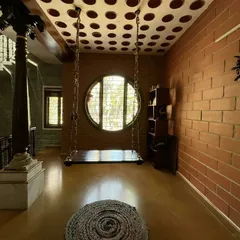
Eco-Friendly Homes That Breathe With You
 8
8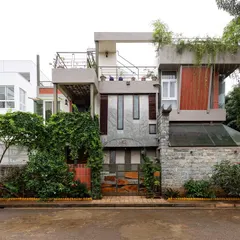
Our Signature Architectural Projects
 8
8
Sustainable and Soulful Homes: Our Featured Design Projects
 8
8
Sustainable Architecture Designed for Mindful Living
 8
8
Our Architectural Journey
 8
8
Featured Sustainable Architectural Designs
More from Natural Building Consulting by Praangana
More services by Praangana