Modern & Contemporary Home Designs
Clean lines, open volumes, and a seamless connection between indoor and outdoor spaces. We design homes defined by their simplicity and intentional, light-filled architecture.
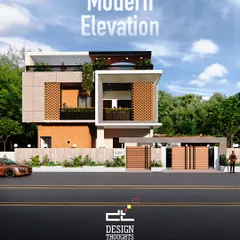
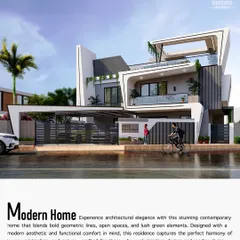
This is "The Honest House," an ongoing 12,000 sqft contemporary residence in Coimbatore. The design is defined by its pure forms, bold lines, and a restrained material palette, creating a statement of modern simplicity.
A 3D render of "Zen Oasis," our contemporary residence in Coimbatore. The design features sleek lines and full-height openings that blur the boundary between the interior and the lush, landscaped exterior.
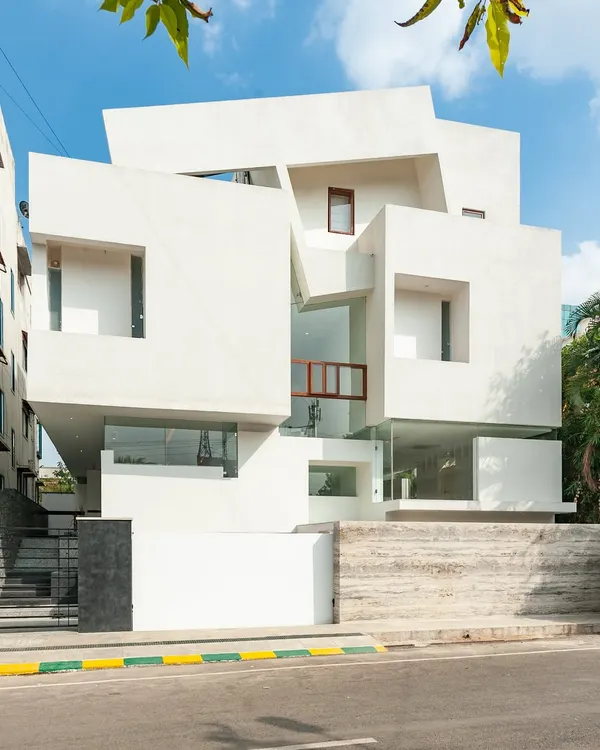
A look at our completed contemporary residence, "Chic Abode" in Bangalore. The design combines a modern travertine-clad facade with elegant, well-lit interiors, showcasing our ability to deliver cohesive luxury projects.
A sneak peek of "The Honest House" in Coimbatore. This architectural visualization highlights key features like the double-height portico, expansive aluminum windows, and the dynamic play of solid and void in the facade design.
The magic of facade transformation. This video shows the journey of a project from a raw site photo to a detailed 3D SketchUp model and finally to a stunning, fully-realized render of the modern facade.
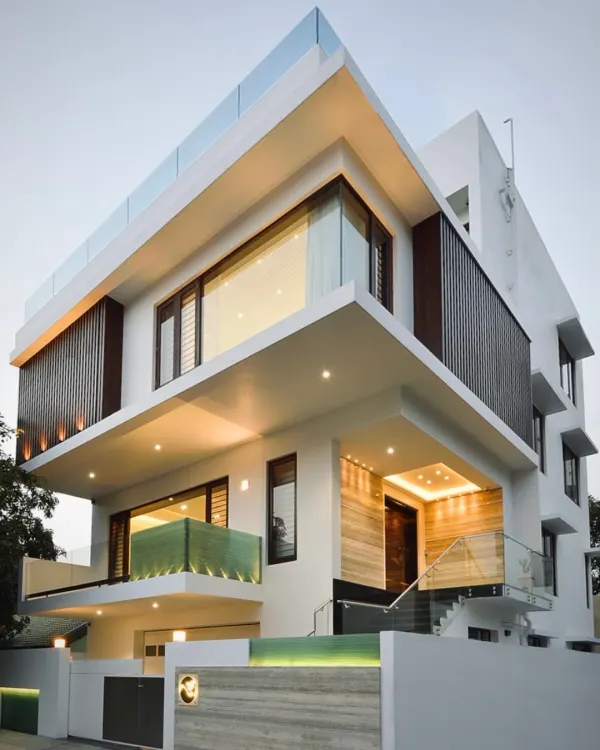
This facade design for a modern residence in Bangalore uses a combination of travertine cladding, vertical gardens, and integrated lighting. The result is a building that feels both innovative and deeply connected to nature.
A 3D render of "The Honest House" in Coimbatore. This view highlights the home's clean, bold lines and the interplay of different volumes, which is a key characteristic of our contemporary architectural style.
A virtual walkthrough of "Zen Oasis," our upcoming 4-bedroom luxury residence in Coimbatore. The design emphasizes seamless indoor-outdoor living with landscaped courtyards, water features, and expansive openings.
Another perspective of the "Zen Oasis" render, showing the layered volumes and the use of marble on the facade. The design balances privacy with a strong visual connection to the surrounding greenery.
This angle of the "Zen Oasis" visualization focuses on the entrance and gate design, which continues the contemporary theme of clean lines and a sophisticated material palette.
About Modern & Contemporary Homes
Achieving that open, airy modern look is as much about engineering as it is about aesthetics. In our modern builds, we implement Post-Tensioned (PT) slabs, which allow us to create vast, column-free living spaces without the usual structural interruptions. This technical choice is what makes those expansive, uninterrupted floor plans in our gallery possible, giving you the freedom to shape your interiors exactly as you wish.
Modern architecture is often misinterpreted as just 'minimalism,' but for us, it is the art of balancing solids and voids. Our design process starts by analyzing the specific solar path and wind direction of your site, ensuring that the large glazed openings we incorporate bring in light without trapping heat. We use a restrained palette—often featuring travertine cladding, slim-profile aluminum systems, and custom marble inlay—to ensure the building feels cohesive and sophisticated rather than cluttered.
The Process: From Concept to Construction
Every project, whether a 7,500 sq. ft. villa in Coimbatore or a Bangalore residence, follows a strict design-to-delivery roadmap. We start with high-fidelity 3D renders that visualize not just the facade, but how the shadow play shifts throughout the day.
We also integrate Vastu-compliant residential principles into these modern layouts, proving that contemporary design does not require you to compromise on tradition. We meticulously plan the mechanical, electrical, and plumbing (MEP) layouts long before ground is broken, ensuring that the clean, modern lines you see on the exterior aren't ruined by visible wiring or awkward plumbing pipes later on.
Why Our Modern Homes Stand Out:
- Volumetric Play: We use double-height porticos and staggered volumes to add depth and grandeur to the facade.
- Material Integrity: We source materials that age gracefully, from natural stone to weather-resistant texture paints.
- Indoor-Outdoor Connection: Through the use of full-height windows and landscaped courtyards, your living space effectively extends into the garden, making your home feel significantly larger than its footprint.
If you are planning to build a home, we invite you to discuss how these structural techniques can work on your specific plot.
Similar work from other experts
Browse through Curated picks from other experts on mytribe
 8
8
Modern Villas and Residential Architecture
 51
51
Modern & Contemporary House Designs
 21
21

Contemporary Residential Architecture
 14
14
Modern Minimalist Home Designs in Bangalore
 25
25
Modern Residential Architecture and Interior Design
 8
8Grand Scale Architecture and Luxury Villa Design
More from Full-Service Luxury Residential Architecture by kenAR Architects
More services by kenAR Architects