Featured Interior and Architectural Design Projects
Explore our signature projects, where raw spaces are transformed into modern sanctuaries. From full architectural renovations to custom interior styling, see how we bring vision to life.
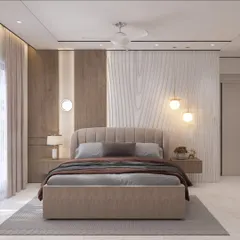
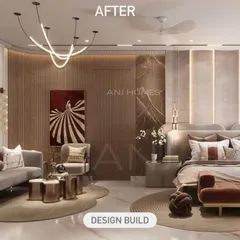
This video shows how we turn a raw space into a modern, luxurious bedroom sanctuary. It highlights our process of taking a dream from a 3D concept to a beautifully executed reality, focusing on layered lighting and sophisticated finishes.
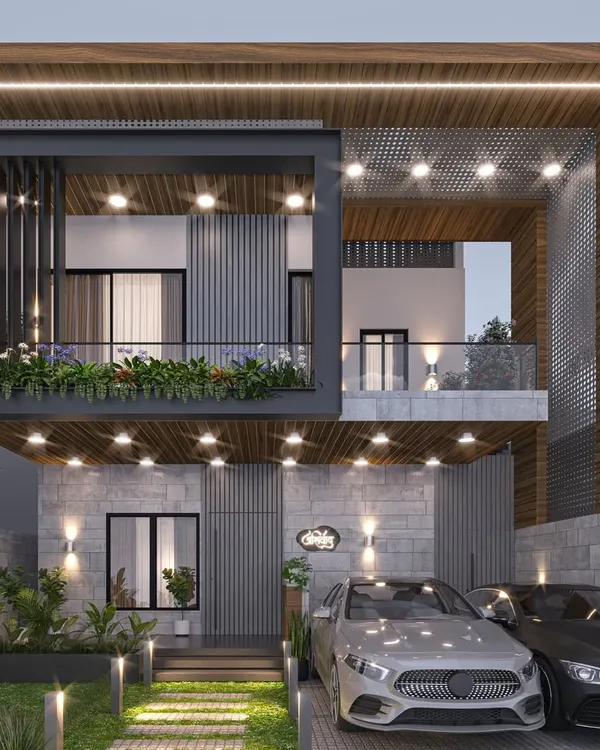
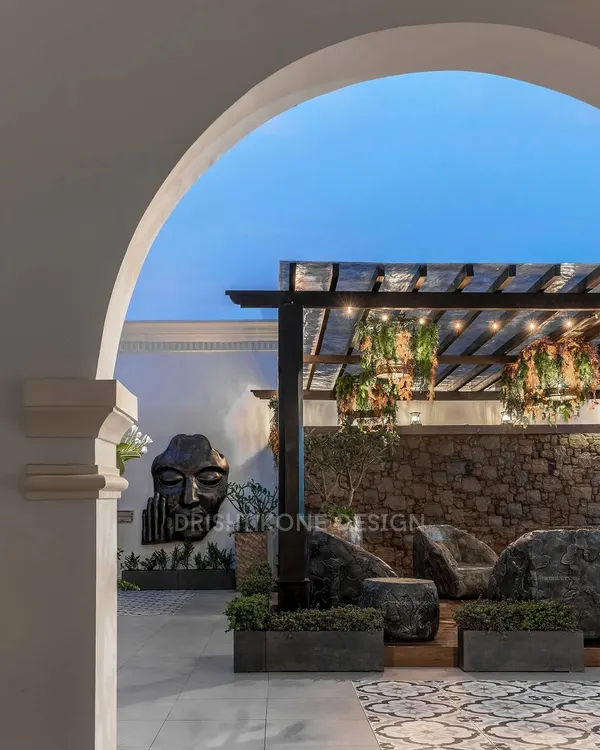
We design and execute complete architectural projects like this modern multi-level villa. Our focus is on creating a seamless flow between indoor and outdoor spaces, incorporating large windows for natural light, and using clean lines for a timeless look.
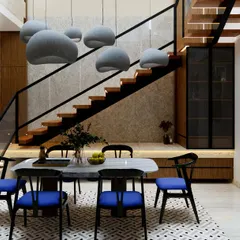
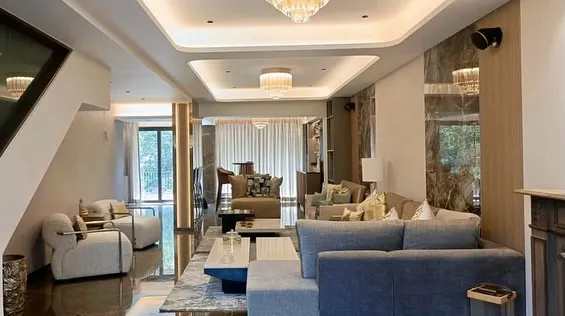
This is an example of a double-height living area in a minimalist luxury bungalow we designed. We used statement lighting and an open-plan layout to create a sense of scale and airiness, complete with a dedicated space for a home bar.
A modern kitchen should be both beautiful and highly functional. This design features an integrated dining island, sleek handleless cabinetry, and specialized glass storage, creating a perfect space for cooking and socializing.
We specialize in creating smart, space-saving solutions for urban homes. This video demonstrates a custom-designed unit with a foldable dining table and a compact study nook, maximizing functionality in a smaller apartment.
This whimsical playroom design shows our ability to create magical spaces for children. We incorporated a play tent, accessible shelving for toys and books, and soft textures to create a safe and inspiring environment for play and learning.
We design bathrooms that feel like a personal spa. This project combines a walk-in glass shower with black marble, light wood cabinetry, and a cleverly integrated laundry station, blending luxury with everyday practicality.
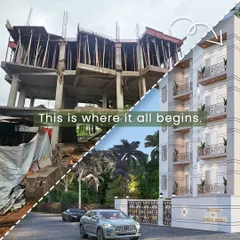
This image shows the dramatic transformation of a home's exterior. We took the client's vision, created a 3D model for approval, and then managed the renovation to deliver a modern, updated facade that completely changed the home's curb appeal.
About Featured
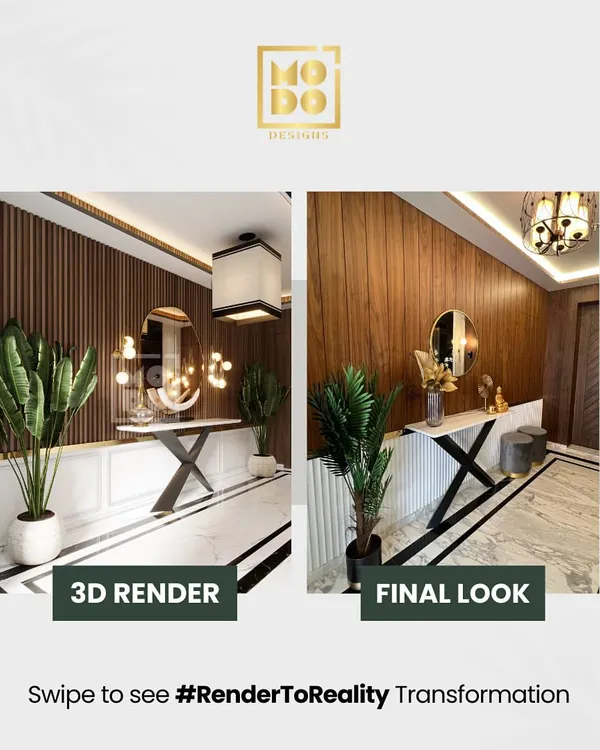
Our design process centers on clarity. Before any construction begins, we create photorealistic 3D walkthroughs that show you exactly how your furniture, lighting, and textures will interact. This ensures that the aesthetic and functional vision is perfectly aligned with your expectations from day one.
Every project in our portfolio, from double-height living spaces to compact urban kitchens, follows a rigorous design methodology. We focus on designing from the inside out, where architectural integrity meets interior comfort.
For residential clients, we specialize in high-end, turnkey interior execution. This means we handle the complete process, from civil work and false ceilings to the final coat of paint. Our signature style relies on neutral palettes, layered lighting using profile strips, and high-performance materials like BWP plywood and quartz countertops.
Whether you are looking to renovate an existing bungalow facade or design a brand-new home office, our team provides full technical documentation, including working drawings and Bill of Quantities (BOQ), to keep your project on budget and on schedule. We are currently executing projects across India, bringing our signature minimalist aesthetic to both small apartments and large villas.
Similar work from other experts
Browse through Curated picks from other experts on mytribe
 8
8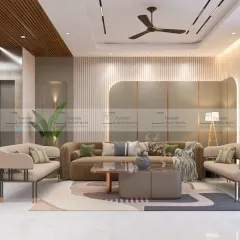
Our Signature Design Projects
 8
8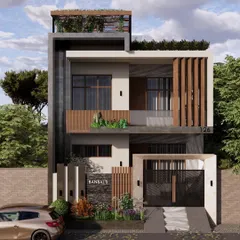
Featured Architectural and Interior Design Projects
 8
8
Premium Architecture and Luxury Interior Design
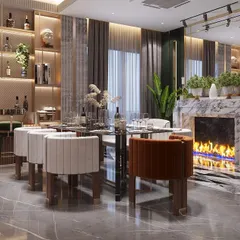
Our Featured Luxury Home Designs & Builds
Our Featured Architectural & Interior Projects
 7
7
Featured Interior Design Projects
More from Residential Interior & Exterior Design by Fine Touch Design
More services by Fine Touch Design