Featured Kitchen Projects and Custom Modular Designs
A showcase of our most inspired transformations. From space-saving smart storage to premium finishes, see how we bring the Wow factor to kitchens across Delhi NCR.
Welcome to the heart of the home, reimagined. This open-concept kitchen features a stunning island with a breakfast bar, elegant overhead lighting, and a seamless flow into the living area, proving that dream kitchens are a result of thoughtful design.
We believe in making dreams come true. This video shows the complete transformation of a cluttered construction space into a pristine, all-white modular kitchen with brilliant ambient lighting and sleek, handleless cabinetry.
Pests are a common worry in old kitchens. We solve this problem by designing completely sealed, waterproof, and termite-proof modular kitchens with smart features like integrated waste bins, ensuring there are no gaps for cockroaches to hide.
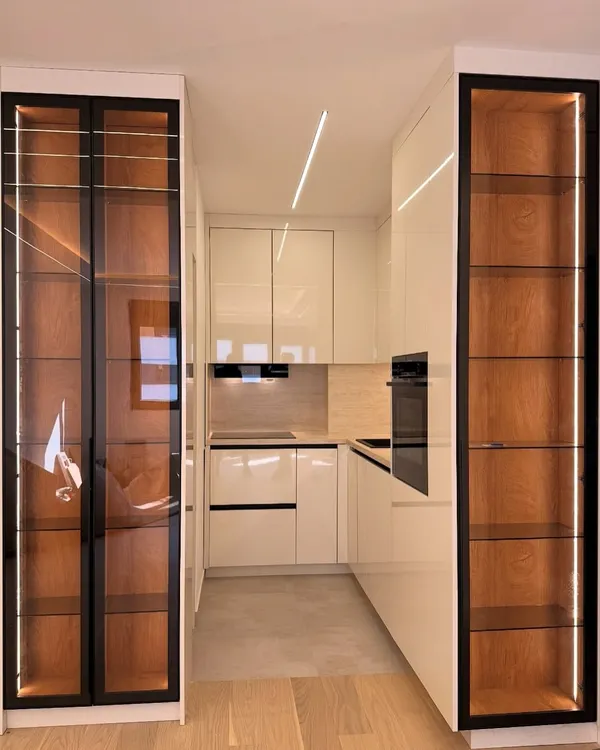
A look at a timeless all-white U-shaped kitchen. This design maximizes space with floor-to-ceiling cabinetry, integrated double ovens, and a dedicated space for a side-by-side refrigerator, creating a bright and highly functional cooking environment.
Functionality is key in a modern kitchen. This video highlights three essential features we recommend: a built-in waste-bin for cleanliness, a tall pullout pantry unit for ultimate space-saving, and smart drawer organizers to keep everything tidy.
A kitchen should be this beautiful. We designed this classic green kitchen with shaker-style cabinets, elegant gold hardware, and a contrasting black granite countertop. The glass-front upper cabinets add a touch of lightness and display space.
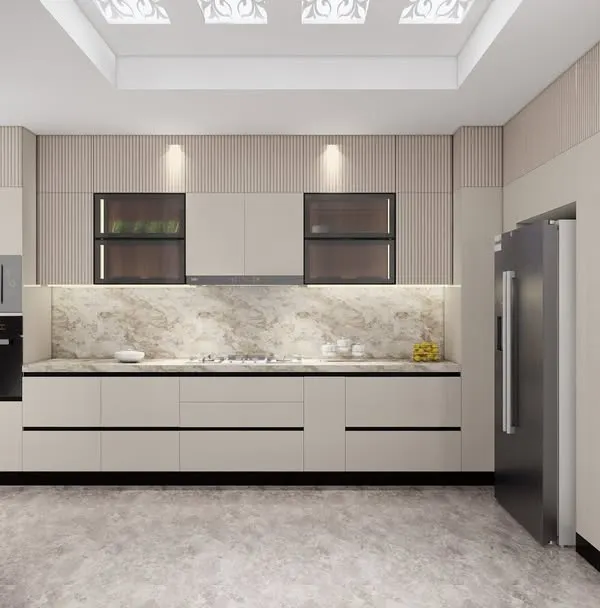
See your vision before we build it. Our 3D rendering process allows you to visualize your future kitchen, from the two-tone wood and beige cabinets to the island placement, ensuring every detail is perfect before installation begins.
We love playing with color and texture. This kitchen features calming powder blue cabinets with traditional detailing, paired with a unique patterned tile backsplash and modern fluted glass cabinets for a truly custom look.
About Featured
Before we start any fabrication, we map out your entire space using detailed 3D renderings. This process allows you to visualize the exact layout, colors, and lighting flow of your future kitchen, ensuring every inch of your space is optimized for how you actually cook and live.
When we showcase a project in this gallery, it represents the perfect balance between high-end aesthetics and daily usability. We understand that in Delhi NCR, a kitchen isn't just a place to prepare meals; it is the social heart of the home. That is why our layouts, whether compact or island-style, are designed around the ergonomics of your workflow.
We focus heavily on the hidden quality that ensures longevity. While the high-gloss acrylics and modern handle-less drawers catch the eye, our core strength lies in durability. We use calibrated BWP (Boiling Waterproof) plywood for all wet areas to stand up to the humidity. For families tired of dealing with pest issues, our designs include sealed cabinetry to eliminate the gaps where cockroaches and other pests thrive.
Choosing the right finish is often the hardest part. Are you leaning towards a scratch-resistant matte finish for a subtle look, or do you want high-gloss acrylic to make your kitchen feel brighter and larger? We guide you through these decisions based on your maintenance preferences. We also integrate smart hardware, such as heavy-duty Tandem drawers that comfortably support heavy spice containers, and tall pantry pull-outs that keep your dry goods accessible. Whether you are working with a cozy layout in a Delhi apartment or a larger floor plan in Gurgaon, we focus on making the kitchen function for your real life. Kitchen ho toh aisi.
Similar work from other experts
Browse through Curated picks from other experts on mytribe
 8
8Featured Modular Kitchen Designs and Transformations
Modern Kitchen Interior Designs & Custom Modular Kitchens
 4
4
Modern Modular Kitchen Designs
Featured Modular Kitchen Designs and Modern Layouts
 7
7Modern Modular Kitchen Designs & Waterproof Interiors
 18
18
Explore Modular Kitchen Design Concepts
More from Custom Modular Kitchen Design & Build by WowKitchens