Featured Architectural Projects in Navi Mumbai and Lonavala
A showcase of our signature work across residential architecture, terrace landscapes, and interior design, focused on blending structural integrity with functional living spaces.
This is a look at a penthouse terrace we designed to be a cozy, personal retreat. We integrated a custom swing, lush planters filled with cordyline plants, and striking geometric floor tiling. The vertical striped wall paneling and warm lantern light create an inviting atmosphere for evening relaxation.
Here you can see the second terrace of the same penthouse, designed for enjoying the scenic view. We used a simple wooden deck and a clear glass railing to keep the focus on the landscape. This space shows how we create functional outdoor seating areas perfect for quiet moments or conversations.
We designed this backyard for a holiday villa in Tungarli, Lonavala, to be a private oasis. It features a personal swimming pool surrounded by a wooden deck and a small garden space. Our goal was to create a seamless transition from the home's interior to a functional area for leisure and entertainment.
This internal courtyard brings a touch of nature inside a Lonavala bungalow, demonstrating our approach to biophilic design. We used bamboo, natural stone steps, and textured concrete walls to create a calm, green space that serves as the home's tranquil heart, right next to the dining area.
This image showcases our capability in designing large-scale community spaces. Pictured is the podium level of a residential tower, which we transformed into a shared garden with amenities. Our work here includes the green facade design that wraps around the building, promoting a healthier living environment.
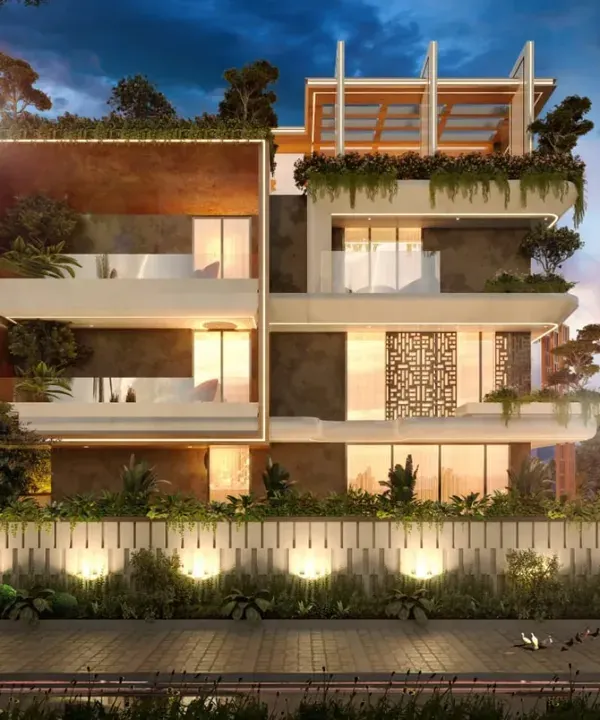
This is a preview of a modern 15,000 sq. ft. bungalow we are designing in Ulwe. The architecture incorporates multiple outdoor living areas, including spacious balconies and a semi-covered terrace on the top floor. Our design ensures that the outdoor spaces are an integral part of the home's contemporary aesthetic.
About Featured
Our design approach centers on how a structure interacts with its environment, whether it is a podium garden in a dense urban tower or a private villa in Lonavala. We manage the entire lifecycle, from structural planning and masonry waterproofing for terraces to the final lighting and softscaping, ensuring that your space remains functional, climate-appropriate, and easy to maintain throughout the seasons.
Our Approach to Architecture and Interiors
At Entitty Architects, we believe that good design is only as good as its execution. Based in Navi Mumbai, our team operates as your principal consultant, meaning we take responsibility for the entire project lifecycle. We do not just hand over drawings; we manage the construction, coordination, and site supervision so you have a single point of contact.
Why Our Clients Choose Us:
- End-to-End PMC: We handle the complex logistics of building, from structural analysis to interior layout. This minimizes the common friction points between different contractors.
- Site-Specific Design: Whether we are working on a 15,000 sq. ft. bungalow in Ulwe or a compact penthouse terrace, our priority is to make the space feel like a natural extension of your home.
- Technical Focus: We pay attention to the details that matter in the long run. This includes proper bitumen waterproofing for terrace planters, drainage cells for podium gardens, and selecting hardy, low-maintenance plant mixes that suit the local climate.
From Architecture to Landscaping
Our portfolio spans diverse typologies. We design holiday homes in Lonavala that blend with the natural hillside terrain and urban residential towers where we integrate biophilic elements like vertical green walls to improve air quality and aesthetic appeal. We treat every project, large or small, as a challenge to create something that is not only visually striking but also structurally sound and livable.
Similar work from other experts
Browse through Curated picks from other experts on mytribe
 8
8
Featured Landscape & Garden Projects
 7
7
Featured Architectural and Interior Design Projects
 7
7
Showcase of Architectural and Residential Design Projects
 7
7
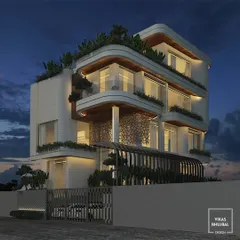
Featured Architectural and Interior Design Projects
 7
7
Our Featured Landscape Transformations
 8
8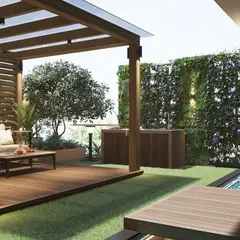
Featured Garden Projects
More from Landscape & Outdoor Design by Entitty Architects
More services by Entitty Architects