Community & Podium Garden Design in Navi Mumbai
We transform urban residential land parcels into vibrant social hubs, blending high-end recreational amenities with sustainable green architecture.
An aerial view of our proposal for a large residential complex. This design features prominent vertical green facades that climb the building's exterior, along with a fully designed podium garden at the base, creating a green sanctuary for residents within an urban environment.
A closer look at the podium level of the proposed residential tower. This community space is designed with landscaped gardens, walkways, and a small water feature, providing residents with a high-end amenity floor for recreation and social gatherings.
Another perspective of the competition project, highlighting the scale of the building and the integration of green elements. The design aims to create a landmark residential tower that prioritizes both modern living and a strong connection to nature through its extensive landscaping.
About Community & Podium Gardens
Designing podium landscapes involves more than placing greenery; it is a complex civil engineering challenge. We focus on balancing the structural load-bearing capacity of the slab with deep-root drainage systems to ensure your common areas remain lush and leak-free for years to come.
Our Approach to Community Spaces
When we take on large residential projects, our objective is to turn the podium into the heart of the society. It should be a place where residents actually want to spend their evenings, not just a patch of concrete.
Technical Expertise
We manage the entire lifecycle of these spaces, from initial structural coordination to the final planting. Our typical process includes:
- Structural Integration: We coordinate with your structural engineers to ensure the podium slab can support the weight of mature soil beds, heavy planters, and water bodies.
- Waterproofing & Drainage: A failing podium is a major liability. We implement multi-layer bitumen waterproofing and dedicated drainage cells to prevent water logging and seepage into the lower basement levels.
- Vertical Greenery: To maximize footprint, we integrate vertical green walls directly onto the building facade. This improves thermal insulation for the lower floors and softens the look of large concrete structures.
The PMC Advantage
As your principal consultants, we oversee the execution on-site. This means managing the procurement of granite, pavers, and specialized irrigation equipment so the project stays on budget and on schedule. Whether you are developing a 3000 sq.mt plot or a high-density apartment complex in Navi Mumbai, we ensure the design works in reality, not just on paper.
Similar work from other experts
Browse through Curated picks from other experts on mytribe
 28
28
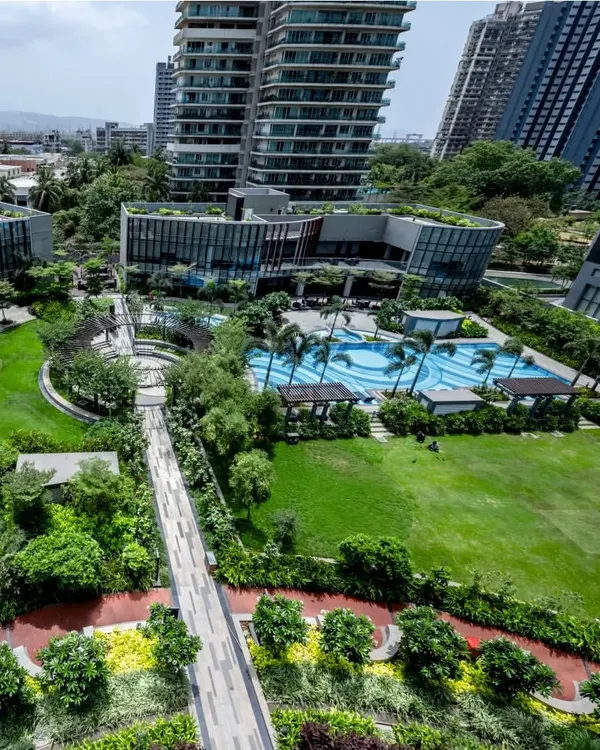
Large-Scale Park and Podium Garden Development
 16
16
Landscape Design for High-Density Residential Projects
 19
19
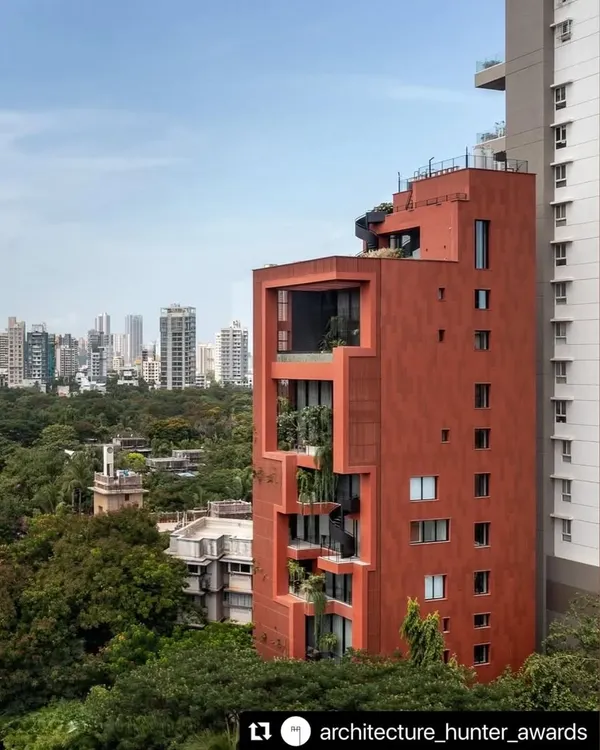
Vertical Sanctuaries: High-Rise Greening
 7
7
Featured Landscape Design & Installation
 6
6
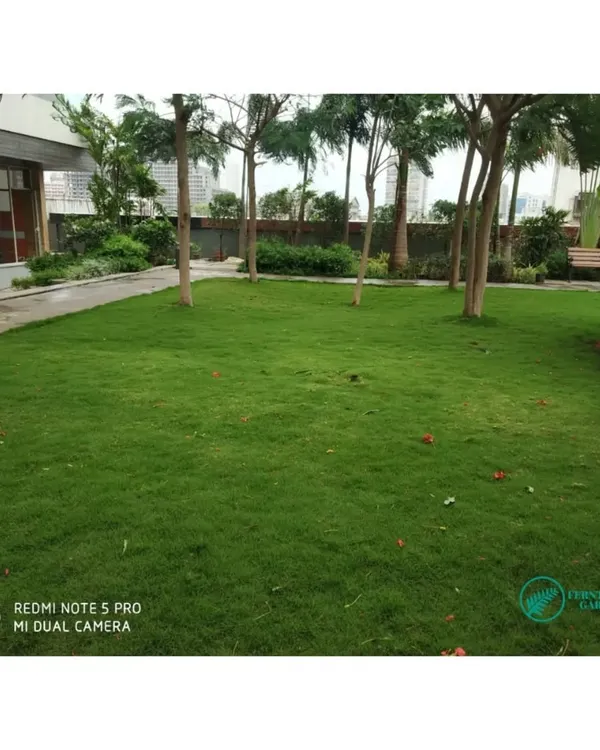
Sprawling Lawns and Podium Gardens
 7
7
Featured Landscaping and Garden Projects
More from Landscape & Outdoor Design by Entitty Architects
More services by Entitty Architects