Behind the Scenes: The Craftsmanship of Our Designs
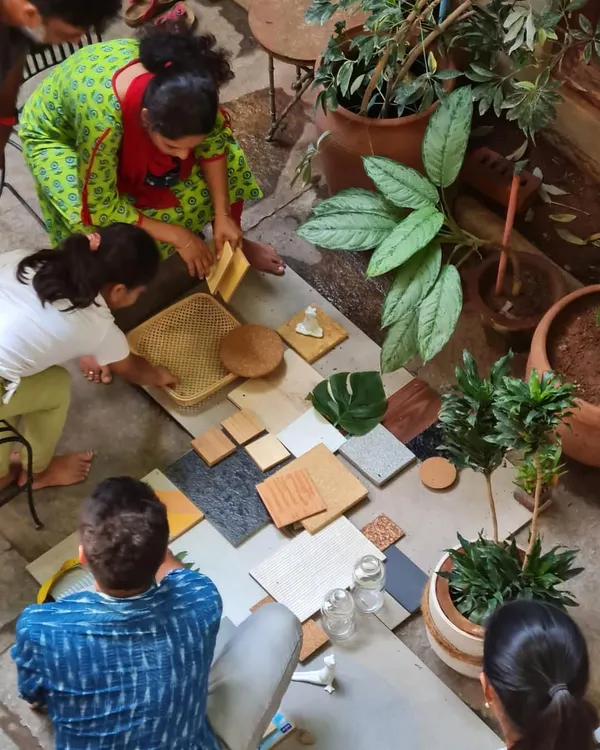
A look at the process behind the final photos. From factory floors to onsite execution, see the precision and effort that go into building your home.
A nostalgic visit to a modular factory. This video shows the process of creating custom furniture, from stacks of high-quality plywood to precision cutting on a beam saw machine. It reminds me of visiting my dad's factory as a kid and reinforces my appreciation for the machinery and skill behind every design.
A quick video montage showing the journey of our projects, from the messy 'during' phase of a site under construction to the beautifully finished and styled spaces. It's a celebration of the transformation and the wonderful clients we get to work with.
About Behind the Scenes
It is easy to get excited about 3D renders, but the real durability of your home depends on what happens before the installation starts. We use factory-grade beam saws and marine-grade plywood for every modular unit, which means your kitchen and wardrobes are built for precision and long-term wear, rather than just aesthetics. This is the difference between a temporary fix and a functional home that actually lasts.
I often tell my clients that a home is more than just a Pinterest board. While the final look matters, the heart of our work lies in the assembly line and the careful planning that prevents future headaches.
Why the Process Matters
When you see a kitchen looking flawless in a photo, it is usually the result of precise factory finishing. By manufacturing our modular units in a controlled environment, we ensure that the laminates are perfectly aligned and the hardware—from soft-close hinges to sliding mechanisms—is installed for smooth, daily use. You won't find sagging shelves or loose hinges here, just structured storage designed to handle the reality of your daily routine.
From 3D to Reality
We don't just guess how a space will feel. My process involves building detailed 3D visualizations so you can see every corner of your home before we cut a single piece of wood. This level of transparency is non-negotiable for me because it allows us to solve design challenges early. Whether it is an awkwardly placed duct in your foyer or a tricky kitchen layout that needs better flow, we map out the solution digitally first.
Managing Site Challenges
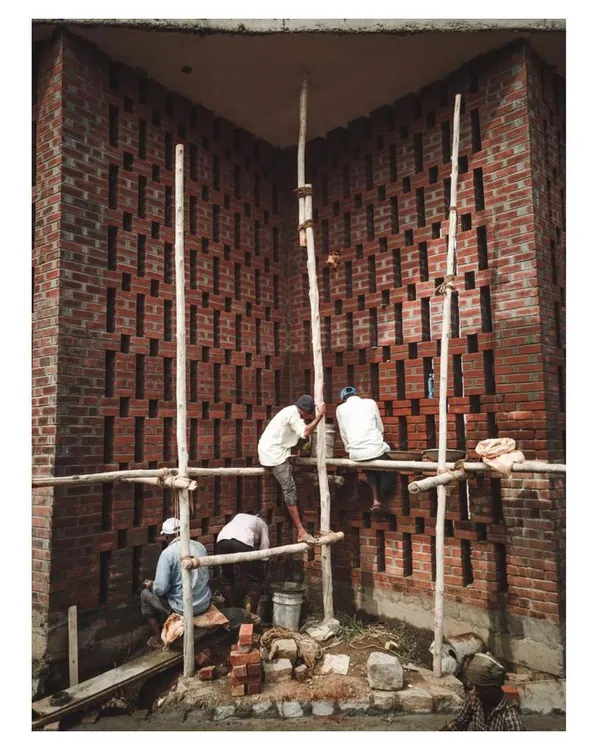
Construction is messy, and I won't pretend otherwise. You will see photos of dusty sites and raw building materials in this gallery. That is the necessary 'during' phase where we demolish, re-tile, and build. My team is trained to handle these on-site surprises with a 'Kar denge' (we will get it done) attitude. Whether we are relocating gas lines or dealing with structural changes, our goal is to minimize your stress while we bring the design to life. If you have questions about how we handle a specific material or a particular design constraint, let's talk.
Similar work from other experts
Browse through Curated picks from other experts on mytribe
 34
34
Building Your Home: A Behind the Scenes Look
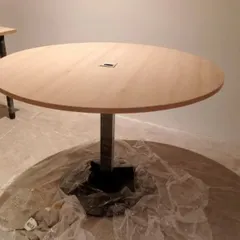
Behind the Scenes of Our Design Process
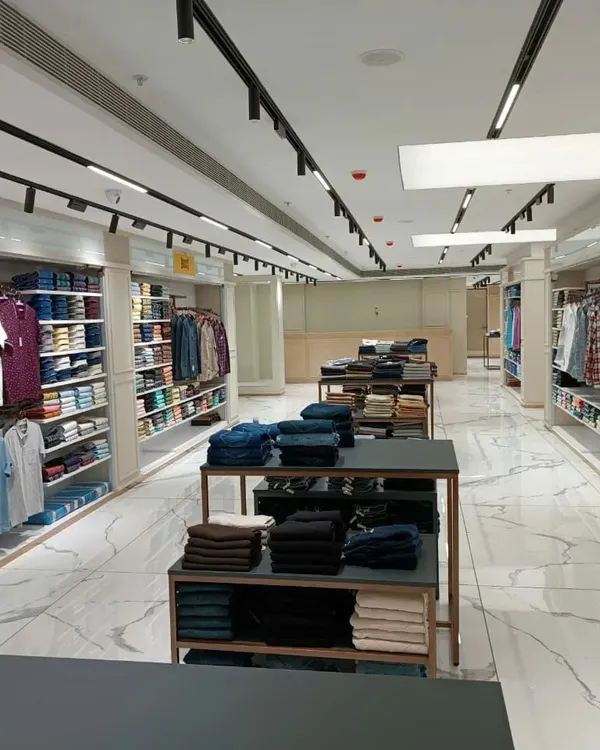 4
4
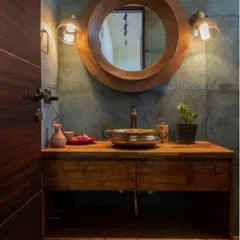
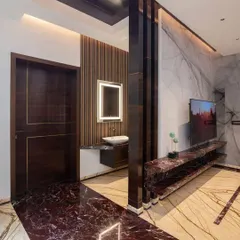
Behind the Scenes of Our Architectural Process
The Anatomy of Our Design Process
My Interior Design Process: From Sketch to Reality
 55
55
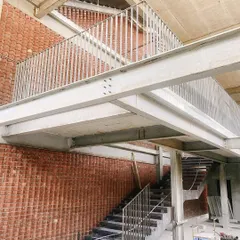
From Blueprint to Building: Our Construction Journey
More from Residential Interior Design & Renovation by Eijya Designs
More services by Eijya Designs