Smart Storage, Home Offices & Custom Functional Spaces
Making every square foot work harder for you. From clever storage hacks that hide clutter to home offices designed for productivity, I turn awkward corners into your favourite spots.
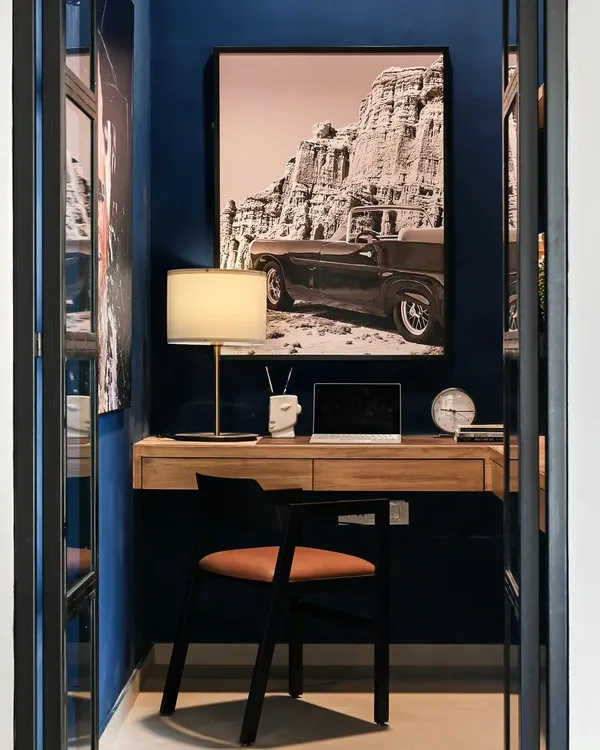
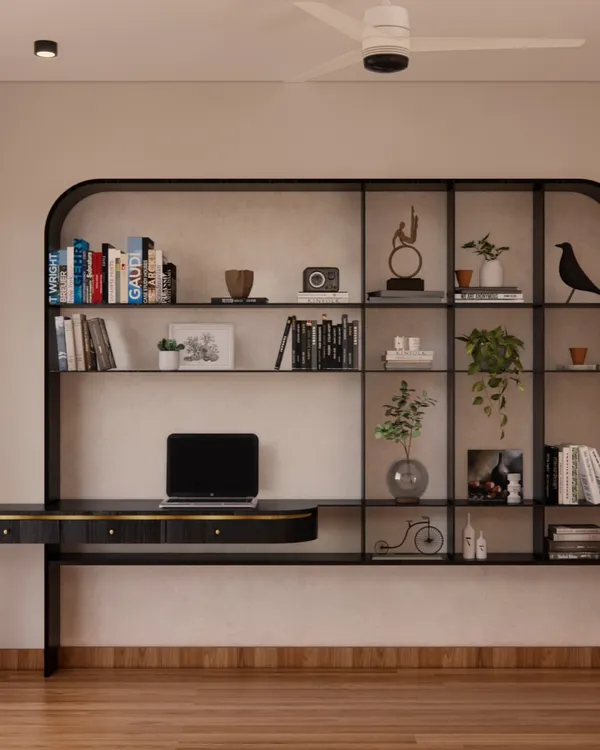
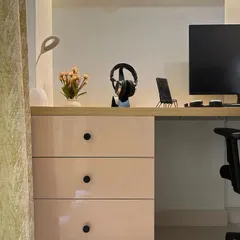
A gorgeous work desk can make Monday mornings a little brighter. This study area from our Neelabh project combines a sleek, mid-century modern desk with an attached storage unit, offering ample space to stay organized and productive.
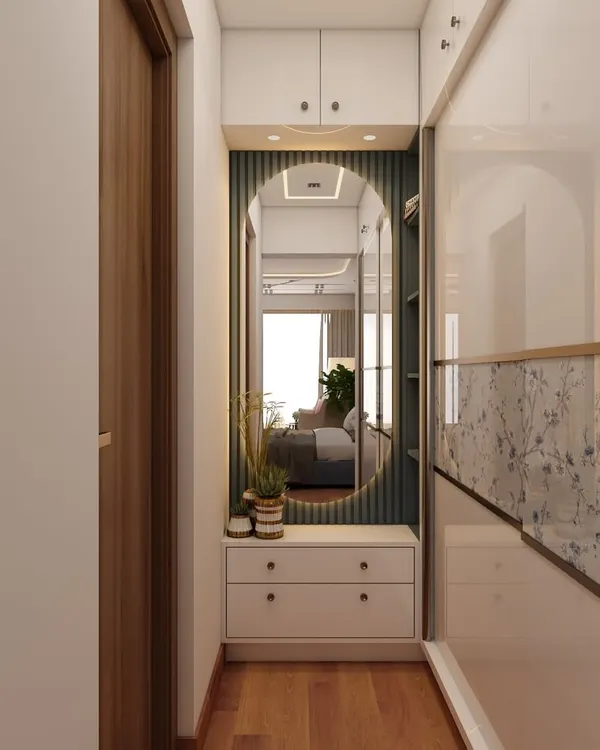
This walk-in dresser features sleek sliding wardrobes with black glass and wood-finish details. The design maximizes storage while maintaining a sophisticated and luxurious feel, connecting seamlessly to the vanity area.
A duplicate of ID 64, this image shows the clean lines and modern materials of the custom sliding wardrobe in the walk-in closet.
A duplicate of ID 63, this image shows the bright and modern bathroom vanity, complete with a quartz countertop, ample storage, and elegant crystal pendant lights.
This wardrobe hides a clever secret. We designed it with a small, pull-out pouf tucked inside, creating a convenient spot for getting ready without taking up extra floor space.
A duplicate of ID 84, showcasing the hidden seating solution within the custom wardrobe design. It’s a perfect example of our commitment to smart, functional details.
A duplicate of ID 117, this is the home theatre from our Ekavarna project, a perfect example of a specialized entertainment space.
About Smart Spaces: Offices, Wardrobes & More
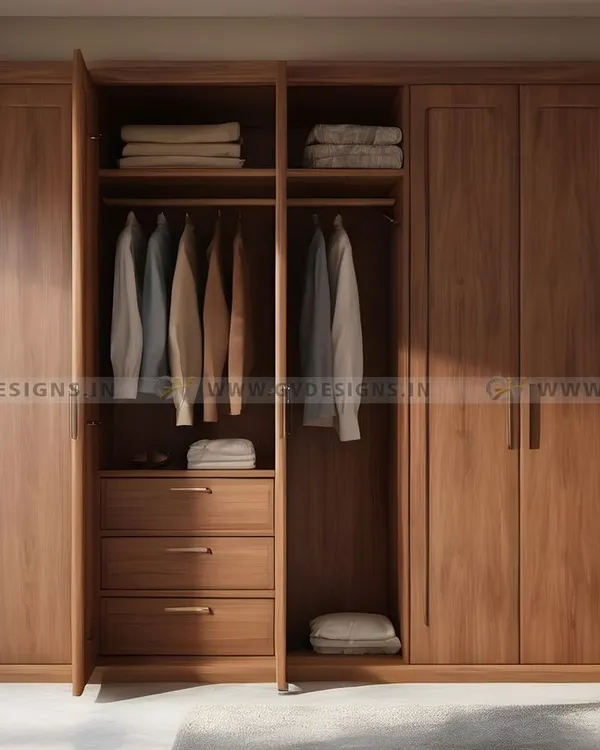
A common frustration I hear is, "Where do I put all this stuff without making the room feel cramped?" Often, the answer isn't bigger furniture, but smarter design. We look at your daily routines—like how you get ready in the morning—and build solutions that tuck away your clutter, like custom wardrobes with built-in seating or study desks that maximize vertical storage, so your room stays serene and organized.
Solving the Storage Puzzle
Great design isn't just about looking good in photos; it's about how the space behaves on a Tuesday morning. Whether you need a walk-in wardrobe that fits your lifestyle or a dedicated home office that boosts your productivity, my approach is rooted in functional planning.
My Approach to Smart Design
- Space Optimization: In compact apartments, we use every inch. I look for ways to hide storage within design features—like the pull-out pouf hidden inside a wardrobe or utilizing vertical space above desks for open shelving.
- Structural Camouflage: If you have an awkward structural beam, a low ceiling drop, or a confusing pipe duct, we don't just work around it. We camouflage it with false ceilings or custom joinery, like we did at the Ekavarna project, turning a visual barrier into a clean, unified design.
- Quality That Lasts: For all modular units, I use boiling water-proof (BWP) marine-grade plywood for wet areas like kitchens and bathrooms to ensure your investment stands up to daily wear and tear.
Seeing Is Believing
Before we build a single cabinet, I create 3D renders so you can see exactly how the layout works. This helps us catch potential issues with flow or accessibility before the factory work begins. My goal is to ensure that when the installation is done, the space feels intuitive, organized, and perfectly suited to your daily routine.
Similar work from other experts
Browse through Curated picks from other experts on mytribe
 8
8
Smart Home Office & Custom Storage Design in Bengaluru
 12
12
Custom Wardrobes & Smart Storage Solutions
 50
50
Custom Storage Solutions for Bengaluru Homes
Modern Home Office & Multi-Use Interior Designs
Smart Storage & Custom Furniture for Modern Homes
 18
18
Smart Storage & Wardrobe Solutions for Modern Homes
More from Residential Interior Design & Renovation by Eijya Designs
More services by Eijya Designs