From Concept to Reality: My Kitchen Transformation Process
Ever wonder how a cluttered, outdated kitchen turns into the heart of your home? I share the full journey here, from initial 3D plans to the final reveal.
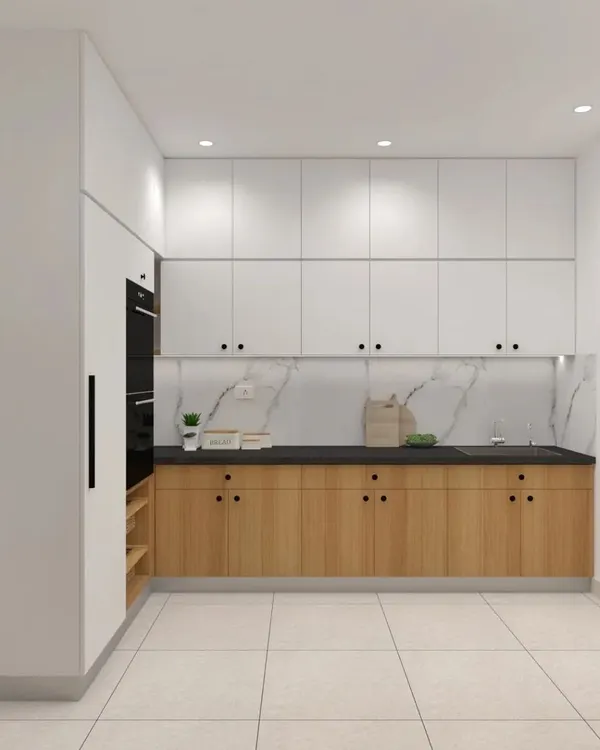
Kitchen Renovation Story: Follow the complete journey of a kitchen transformation. We started by identifying issues like poor workflow and lack of storage, proposed a new layout, and executed it with civil work and modular installation to create a spacious, light-filled, and highly functional kitchen.
Kitchen Renovation Story: Follow the complete journey of a kitchen transformation. We started by identifying issues like poor workflow and lack of storage, proposed a new layout, and executed it with civil work and modular installation to create a spacious, light-filled, and highly functional kitchen.
Kitchen Renovation Story: Follow the complete journey of a kitchen transformation. We started by identifying issues like poor workflow and lack of storage, proposed a new layout, and executed it with civil work and modular installation to create a spacious, light-filled, and highly functional kitchen.
Kitchen Renovation Story: Follow the complete journey of a kitchen transformation. We started by identifying issues like poor workflow and lack of storage, proposed a new layout, and executed it with civil work and modular installation to create a spacious, light-filled, and highly functional kitchen.
Kitchen Renovation Story: Follow the complete journey of a kitchen transformation. We started by identifying issues like poor workflow and lack of storage, proposed a new layout, and executed it with civil work and modular installation to create a spacious, light-filled, and highly functional kitchen.
Kitchen Renovation Story: Follow the complete journey of a kitchen transformation. We started by identifying issues like poor workflow and lack of storage, proposed a new layout, and executed it with civil work and modular installation to create a spacious, light-filled, and highly functional kitchen.
Kitchen Renovation Story: Follow the complete journey of a kitchen transformation. We started by identifying issues like poor workflow and lack of storage, proposed a new layout, and executed it with civil work and modular installation to create a spacious, light-filled, and highly functional kitchen.
Kitchen Renovation Story: Follow the complete journey of a kitchen transformation. We started by identifying issues like poor workflow and lack of storage, proposed a new layout, and executed it with civil work and modular installation to create a spacious, light-filled, and highly functional kitchen.
Kitchen Renovation Story: Follow the complete journey of a kitchen transformation. We started by identifying issues like poor workflow and lack of storage, proposed a new layout, and executed it with civil work and modular installation to create a spacious, light-filled, and highly functional kitchen.
Kitchen Renovation Story: Follow the complete journey of a kitchen transformation. We started by identifying issues like poor workflow and lack of storage, proposed a new layout, and executed it with civil work and modular installation to create a spacious, light-filled, and highly functional kitchen.
About From Concept to Reality
This project is the perfect example of how a layout shift changes everything. We didn't just replace old cabinets; we moved the utility door to fix a bottleneck that was ruining the workflow. When you're planning a renovation, these structural fixes are just as important as the finishes, and I make sure we solve them before a single tile is laid.
How We Get From Concept to Reality
Transparency is the core of my design process. I don't believe in surprises, so I walk you through the entire transformation before we start any civil work.
1. The Diagnosis Every project starts by identifying the real issues. In this kitchen, it was clear that the utility door was clashing with the kitchen entrance, and the old layout lacked both storage and a chimney outlet. We identified these bottlenecks early so we could design a solution that actually works.
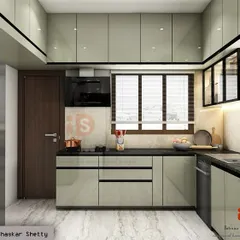
2. Planning & Visualization We don't guess. We create 3D renders and detailed moodboards based on your lifestyle. For this space, we chose a sophisticated grey palette to match the dramatic flooring and added white quartz countertops for a clean, contrasting finish. You see the layout, the cabinet materials, and the lighting plan on screen before we order any materials.
3. Execution & Materials Once the plan is set, my team handles everything. For kitchens, durability is non-negotiable. We use BWP (Boiling Water Proof) marine ply for all carcasses to withstand moisture and soft-close hardware from brands like Hettich or Hafele.
The 'Kar Denge' Approach Whether it's re-routing electrical points for built-in appliances or fixing an ugly duct, I find a way to make it happen. My goal is to deliver a space that feels like yours—functional, light-filled, and easy to maintain.
If you're tired of a kitchen that fights against you, let’s talk about how we can reset your layout and build something that lasts.
Similar work from other experts
Browse through Curated picks from other experts on mytribe
 5
5
3D Kitchen Design and Visualization Services
 28
28
From Concept to Reality: Bringing Your Home Vision to Life
 22
22
3D Interior Design Concepts and Renders
Custom Kitchen Designs That Work for Your Home
Behind The Scenes: Our Interior Design Process
 25
25

Our Interior Design Process: From Concept to Reality
More from Individual Room Design & Renovation by Eijya Designs
More services by Eijya Designs