Our Process: From 3D Vision to Real Spaces
I believe in total transparency. I provide detailed 3D visualizations before any work begins, so you know exactly what your home will look like before a single hammer hits the wall.
This is the 3D render I created for the entryway. It helped the client visualize the final look, showing the combination of dark wood paneling and the lighter wood-finish shoe cabinet before we started building.
The 3D render for the pink kid's room. This visualization shows the proposed design, including the arched wardrobe, bed with a tufted headboard, and the heart-patterned wallpaper, ensuring the client and I shared the same vision.
The 3D render for the pink kid's room. This visualization shows the proposed design, including the arched wardrobe, bed with a tufted headboard, and the heart-patterned wallpaper, ensuring the client and I shared the same vision.
A 3D render showing the other side of the kid's room, focusing on the custom study desk integrated into the wardrobe unit. This detailed planning ensures every functional need is met within the design.
A 3D render showing the other side of the kid's room, focusing on the custom study desk integrated into the wardrobe unit. This detailed planning ensures every functional need is met within the design.
The 3D visualization for the study nook. This render helped us perfect the layout, including the floor-to-ceiling library, the placement of the desk, and the choice of an ergonomic chair for comfort.
The 3D visualization for the study nook. This render helped us perfect the layout, including the floor-to-ceiling library, the placement of the desk, and the choice of an ergonomic chair for comfort.
This is the proposed floor plan for the kitchen renovation. I suggested key changes like moving the utility entrance for better workflow and aligning the tall cabinets to create a cleaner, more organized layout.
This is the proposed floor plan for the kitchen renovation. I suggested key changes like moving the utility entrance for better workflow and aligning the tall cabinets to create a cleaner, more organized layout.
A work-in-progress shot of the kitchen. Here, the base cabinets and quartz countertop are installed, and the site is ready for the wall cabinets. This shows a key stage in the transformation from old to new.
About Our Process: From Vision to Reality
What you see in my 3D renders is exactly what gets installed. By using factory-made, precision-cut components, I ensure the finished product matches the visualization down to the last millimeter. When we walk into the site, you won't be guessing how the colors or proportions will turn out because we have already seen it together on screen.
Building a home is about trust, and I build that trust through total transparency. Here is how my process works to ensure your vision becomes reality:
The Visualization Stage
Before we order materials or start construction, I create detailed 3D renders. This is not just for show. It helps us finalize colors, textures, and layouts. You will see exactly where your TV unit will sit, how the wardrobe shutters will open, and if that reading nook fits your favorite chair.
The Factory Advantage
I do not rely on guesswork at the site. My furniture is crafted using factory-precision machinery, such as beam saws and CNC routers. This ensures that every panel is cut to the exact millimeter, leading to a flawless finish that traditional on-site carpentry struggles to match. This factory-led approach also means shorter installation times at your home in Bengaluru.
Solving the Tricky Bits
I have a 'Kar denge!' approach to design challenges. Whether you have a duct in the middle of a room, a weird entryway nook, or an awkward pillar, I use the planning phase to find a solution. We treat these problems as opportunities to integrate hidden storage or clever design features.
My goal is to give you a clear roadmap of your project. By the time we begin on-site work, you should know exactly what to expect, eliminating any surprises during the renovation.
Similar work from other experts
Browse through Curated picks from other experts on mytribe
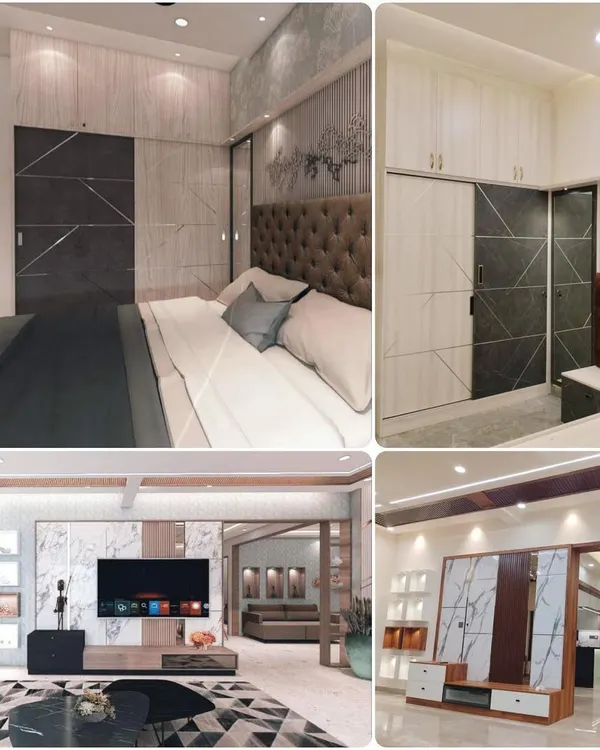 30
30From Vision to Reality: Our Design Process
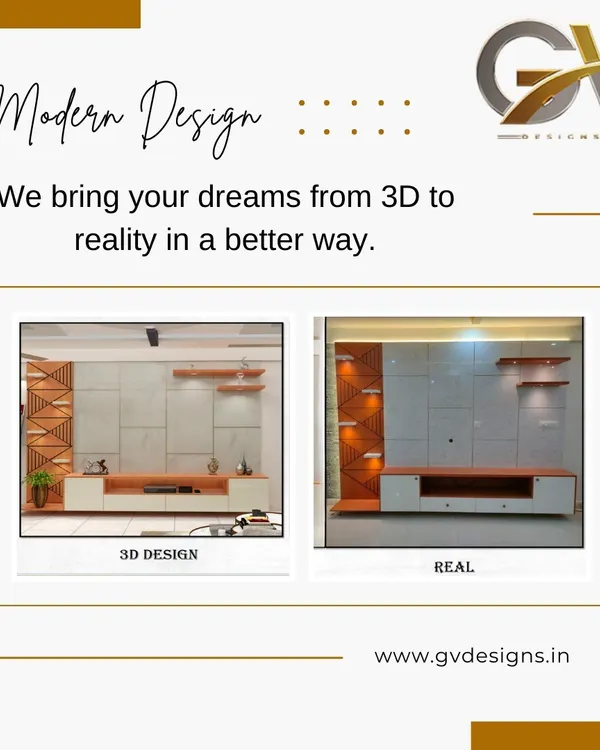 6
6Turning Your Interior Vision into Reality
Our Interior Design Process: From Vision to Reality
 13
13
Interior Design Process: From 3D Render to Reality
From 3D Vision to Reality: Our Design Process
Our Transparent Design and Execution Process
More from Custom Furniture & Storage Solutions by Eijya Designs
More services by Eijya Designs