Modern Modular Kitchen Designs & Layouts
I design kitchens that are not just for cooking, but the heart of your home. Whether you want a sleek, handleless modern look or a cozy, vibrant space, I balance your style with functional storage that lasts.
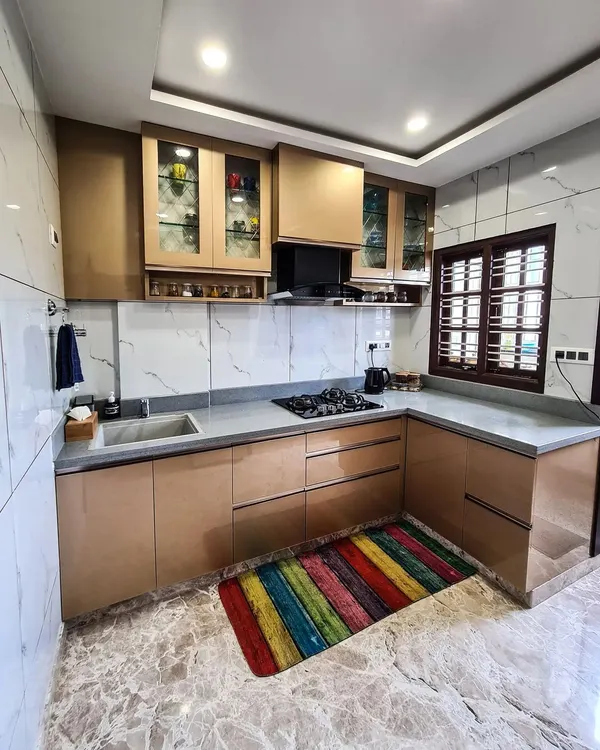
A quick tour of a recently completed modern kitchen. Notice the glossy, handleless cabinets, the integrated tall unit for appliances, and the bright, natural light that makes the space feel open and inviting. Every element is designed for functionality and style.
This open-plan kitchen and dining area is flooded with natural light. The dark grey, high-gloss cabinetry was chosen to complement the dramatic patterns in the floor tiles, while the white quartz countertop adds a clean, contrasting element.
This open-plan kitchen and dining area is flooded with natural light. The dark grey, high-gloss cabinetry was chosen to complement the dramatic patterns in the floor tiles, while the white quartz countertop adds a clean, contrasting element.
A view from the dining area into the open-concept kitchen, showcasing how the spaces flow together. The blue velvet dining chairs add a pop of color that contrasts beautifully with the neutral tones of the kitchen and marble-topped dining table.
A view from the dining area into the open-concept kitchen, showcasing how the spaces flow together. The blue velvet dining chairs add a pop of color that contrasts beautifully with the neutral tones of the kitchen and marble-topped dining table.
This video highlights some of my favorite kitchen must-haves. I demonstrate the importance of layered lighting with under-cabinet and in-cabinet LEDs, as well as smart storage solutions like pull-out corner units that make every inch of space accessible.
For this kitchen, we went with a bold and cheerful combination of grey cabinets and a vibrant yellow countertop. The textured brick-patterned backsplash adds an industrial touch, while under-cabinet lighting ensures the workspace is always well-lit.
A testament to timeless design, this all-white kitchen I designed six years ago still looks fresh and modern. The high-gloss white cabinets, integrated appliance unit, and contrasting dark breakfast counter create a look that is both classic and enduring.
This image marks the beginning of a kitchen transformation story. Here you can see the final result, a sleek and modern space, which I will break down in the following images.
This image marks the beginning of a kitchen transformation story. Here you can see the final result, a sleek and modern space, which I will break down in the following images.
About Kitchens: The Heart of the Home
The most common mistake I see is prioritizing aesthetics over how a kitchen actually functions. Before we pick a cabinet finish or a handle style, we look at the 'work triangle'—the path between your fridge, sink, and hob. If that path is blocked, you will feel it every time you cook, so I often relocate utility entrances or integrate smart tall units to make the workflow seamless. The difference between a kitchen that feels cramped and one where you can actually enjoy your morning coffee is usually in these small, structural tweaks.
When designing a kitchen, I focus on what makes a space 'soulful' and sustainable for daily use.
Why Material Matters
In Bengaluru, durability is non-negotiable. I use BWP (Boiling Water Proof) Marine Grade plywood for all my kitchen carcasses to ensure the structure handles the heat, humidity, and spills of a real home. We finish these with high-gloss acrylic or anti-fingerprint matte laminates, and I always recommend handleless 'Gola' profiles for a clean, modern aesthetic that is also easier to clean.
The 'Kar Denge' Problem-Solving Approach
Many clients come to me with 'weird' spaces—an ugly duct in the corner, a sink that is impossible to reach, or a layout that feels dated. My motto is 'Kar denge' (I'll do it). We solve these by building custom tall pantry units, corner carousels, or recessed grooves for LED lighting that hide the clutter but keep everything accessible.
From Vision to Reality
I believe in transparency, which is why I provide detailed 3D renders before we start any fabrication. What you see on your screen is exactly what we build. I handle the site execution myself, ensuring the factory-finished parts fit perfectly and the hardware—like soft-close hinges from Hettich or Hafele—is installed for a lifetime of smooth operation.
Whether you love the bold contrast of grey cabinetry with yellow countertops or the timeless, fresh look of an all-white kitchen, my goal is to make the space feel like a natural extension of your personality.
Similar work from other experts
Browse through Curated picks from other experts on mytribe
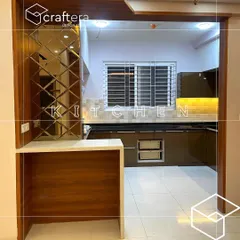
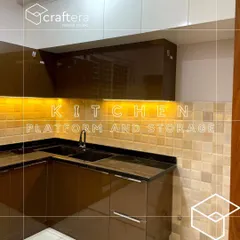
Modern & Modular Kitchens
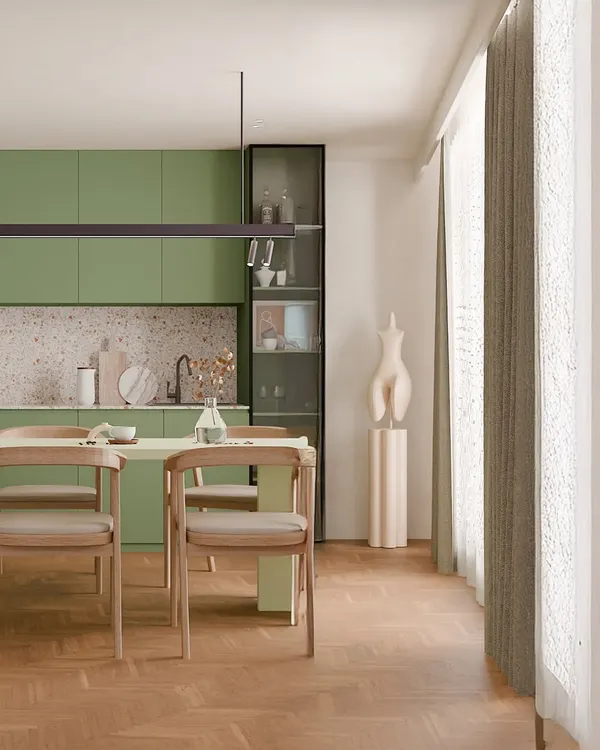 30
30
Modern Modular Kitchens Designed for Your Workflow
 38
38
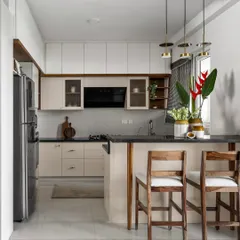
Custom Kitchen Interiors Designed for Daily Life
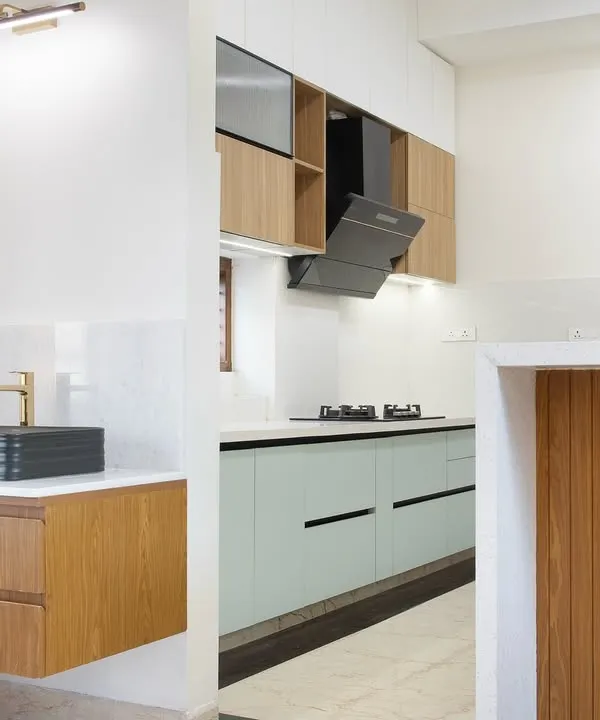 11
11
Functional & Stylish Modular Kitchen Designs
 4
4
Modern & Functional Modular Kitchen Designs
 26
26
Modern and Functional Kitchen Designs
More from Custom Furniture & Storage Solutions by Eijya Designs
More services by Eijya Designs