Featured Design Highlights & Home Transformations
Welcome to my design portfolio. Here, you can see how I translate functional needs into soulful, lived-in spaces that truly feel like home.
I love a good design challenge. When a client asked me to do something about an unsightly duct door at their main entrance, I knew we could turn it into a beautiful and functional feature. This is what my "Kar denge" or "I'll get it done" spirit is all about.
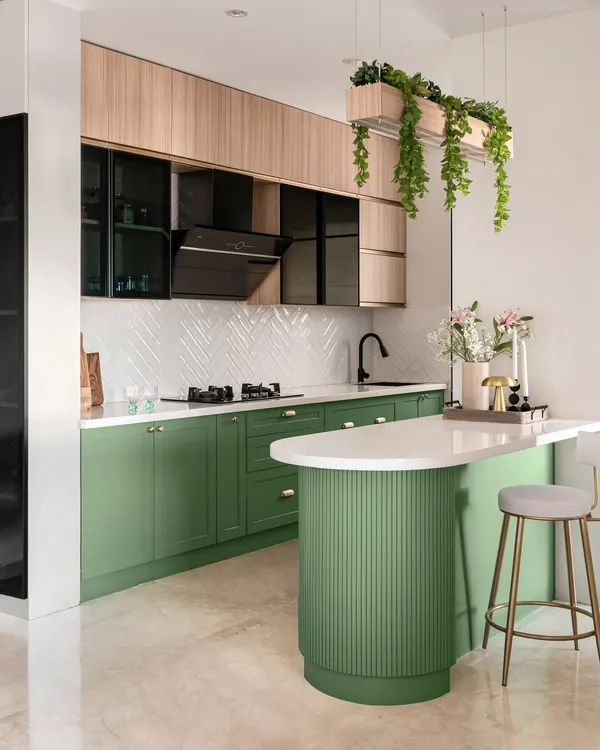
This modern kitchen is the heart of the home, featuring sleek, high-gloss grey cabinetry and a pristine white quartz countertop. The design focuses on clean lines and an efficient U-shaped layout, with integrated appliances and pendant lighting that adds a touch of warmth and style.
A child's room should be both magical and practical. For this space, I designed a custom wardrobe and study unit in shades of pink, featuring playful arch details and integrated shelving. It's a design that provides ample storage and a dedicated homework space that can grow with them.
The difference is in the details. This close-up shows a custom wardrobe with a mix of fluted white and light wood grain finishes, accented by elegant rose gold handles. A full-length mirror is seamlessly integrated, reflecting the soft, serene bedroom decor.
What you see is what you get. This video shows a side-by-side comparison of the initial 3D design visualization and the final executed master bedroom. My process ensures every detail, from the channelled blue headboard to the custom wardrobe, is brought to life exactly as planned.
I transformed this corner into a cozy reading nook with a custom-built storage bench. The natural light, comfortable cushions, and cane-fronted cabinets make it the perfect spot to relax with a book, while also providing practical, hidden storage.
Watch as a plain wall transforms into a sophisticated home bar and entertainment zone. This before-and-after reel showcases the creation of a custom bar counter with seating, integrated appliances, and ambient lighting, perfect for hosting and weekend relaxation.
This video gives a tour of a compact yet highly functional study nook. I designed floor-to-ceiling glass-fronted cabinets to house a large book collection, creating a beautiful library feel. The rose gold handles add a touch of elegance to the practical design.
About Featured
I believe every home holds potential, even in the most awkward spots. When a client asked me to hide an unsightly duct door near their entrance, I did not see a problem, I saw an opportunity. My 'Kar denge!' approach is about solving these small, everyday frustrations to make your home feel perfectly yours.
My design process starts long before the construction begins. I prioritize detailed 3D visualizations, so you know exactly what you are getting. What you see on screen is what we bring to life at your site.
Quality is non-negotiable for me. I use factory-made parts for a flawless finish, with construction focused on durability. Think boiling water-proof plywood carcasses, antibacterial linings, and hardware from reliable brands like Hettich and Hafele.
Whether you are dreaming of a California casual living room, a smart kitchen with handleless cabinets, or a cozy library nook, I focus on the details that make life easier. We prioritize natural light, clean lines, and textures that invite you to relax. My goal is to build spaces that are not just beautiful for a photoshoot, but comfortable to live in every single day. If you have a tricky corner or a vision you want to bring to life, let us talk about it.
Similar work from other experts
Browse through Curated picks from other experts on mytribe
Featured Interior Design Projects and Transformations
Featured Interior Design Projects in Bangalore
 10
10
Featured Interior Design Projects
 8
8
Featured Interior Design Projects
 8
8
Curated Interior Design & Architecture Projects
 10
10
Our Best Interior Design Projects
More from Custom Furniture & Storage Solutions by Eijya Designs
More services by Eijya Designs