Our Best Interior Design Projects in Mumbai
From compact 1BHK renovations to luxury 3BHK makeovers, here are some of our favorite projects where we turned tight Mumbai spaces into comfortable, functional homes.
Welcome to a tour of a simple and functional 1BHK I recently completed. This video shows how I transform a standard Mumbai flat into a stylish and livable home, from the living room and passage to the kitchen.
A TV unit can be the statement piece of your living room. For this space, I used a combination of a dark marble-finish panel, soft backlighting, and sleek metal inlays to create a modern and luxurious entertainment center.
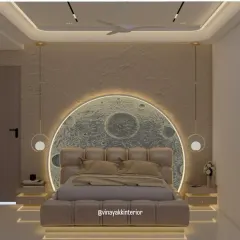
I believe your bedroom should have a personality. This master bedroom features a bold, geometric headboard in a rich teal velvet, creating a space that feels both luxurious and uniquely different.
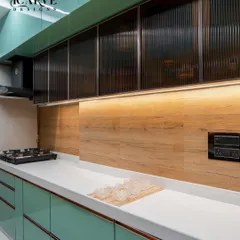
The kitchen is the heart of the home. I designed this L-shaped modular kitchen with a durable full-body tile countertop and unique digital fluted glass shutters to create a space that is as beautiful as it is functional.
A great entrance sets the tone for the entire home. Here, I designed a complete lobby with a custom backlit nameplate, a sleek shoe cabinet, and a stylish safety door that combines security with modern aesthetics.
In Mumbai's compact homes, smart furniture is key. This is a great example of my "jugaad" approach: a multipurpose folding table that serves as a personal dining space, a study desk, or even an ironing table.
This shows my process from start to finish. We begin with a concept, then my team of craftsmen, the real magicians, get to work with their tools to bring the vision to life. The final result is pure magic.
A bathroom can be a personal spa. This project features a luxurious jacuzzi tub set against dramatic black marble tiles and a modern walk-in shower area, designed for ultimate relaxation.
About Featured
When you look through these photos, you are seeing more than just paint and wood. You are seeing how we solve the specific Mumbai problem of 'not enough space.' Notice the hidden doors and multipurpose folding tables; that is the heart of my work. It is not just about making a room look good for a photo, it is about giving you the floor space to actually move around in your home when you are not using that furniture.
I have selected these projects because they show the full range of what we do at Dizzart. Whether it is a basic 1BHK renovation or a full 3BHK luxury suite, the process remains the same. My team and I do not hide the work; we show you the raw material, the carpentry, and the finished result.
Why these projects stand out
- The Modular Kitchens: We use BWP marine ply and quartz counters to ensure your kitchen survives the daily Mumbai heat and humidity.
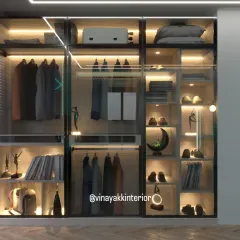
- Smart Storage: If you look closely at our wardrobe designs, you will see how we integrate sliding mechanisms and hidden compartments to make sure you never run out of closet space.
- The 'Jugaad' Factor: My carpenters are the real magicians here. They are the ones who figure out how to fit a study desk into a corner that most people would ignore. That is the kind of practical, on-site problem-solving that defines our work.
We do not rely on expensive 3D renders that look nothing like the final product. What you see in these photos is what we actually built. If you have an empty flat or a home that needs a fresh start, reach out. We can walk through your space and figure out how to make it work for you.
Similar work from other experts
Browse through Curated picks from other experts on mytribe
Featured Home Interior Projects in Mumbai
Featured Interior Design Projects in Mumbai
Featured Interior Design Projects in Mumbai
Featured Interior Design Projects by Breathing Walls
Featured Interior Design Projects in Mumbai
Featured Home Interior Design Projects in Mumbai
More from Residential Interior Design by Dizzart Interiors
More services by Dizzart Interiors