Featured Interior Design Projects in Mumbai
A collection of our favourite transformations. We turn tight Mumbai spaces into homes that feel open, airy, and truly yours.
We converted a tiny, unused half-bedroom into a multi-utility space that serves as a guest room, home office, and pooja area. By installing full-height sliding panels, we connected it to the living room, making the entire home feel larger while giving the family the flexibility they needed.
In this master bedroom, the clients wanted to enjoy TV from both their bed and a separate seating area. We designed and engineered this custom 180-degree rotating TV panel, a creative solution that divides the space beautifully and makes the room more versatile.
This before-and-after shows how we completely reimagined a living space. We opened up the kitchen to create a seamless flow, letting in more natural light and designing a breakfast counter that has become the heart of the home for family gatherings.
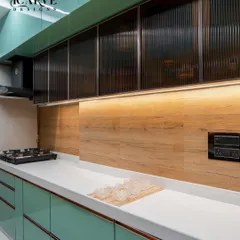
To create this spacious pastel kitchen, we combined the existing area with a small adjacent room. The client wanted a breakfast counter, but the layout was challenging, so we designed a custom folding table that tucks away neatly, keeping the space open and functional.
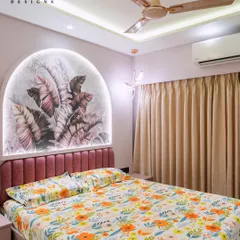
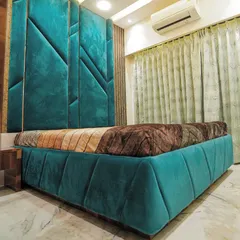
Here is a look at a finished bedroom project, showcasing a calm and refreshing mint green and white color palette. We focused on creating a serene atmosphere with clean lines, elegant wall mouldings, and layered lighting for a cozy yet modern feel.
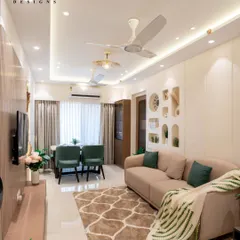
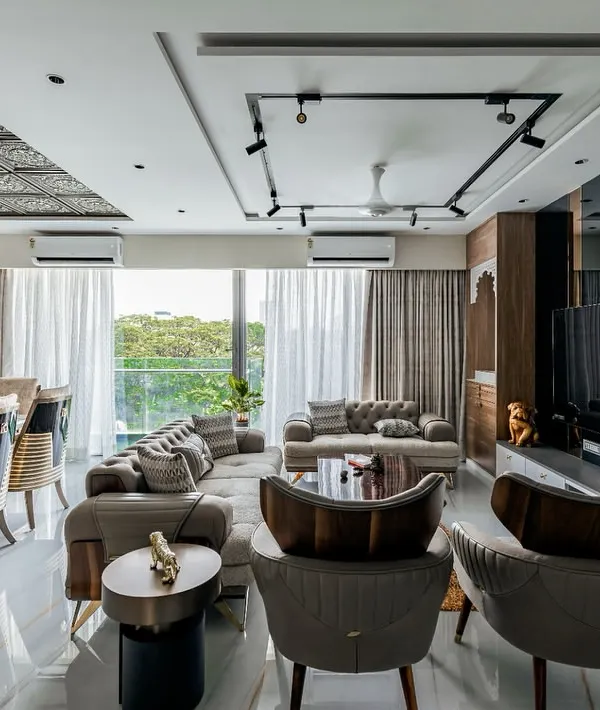
This living room captures our love for soft, pastel hues that create a lively and chic atmosphere. The traditional wooden swing adds a personal touch, blending modern furniture with timeless Indian elements to make the space feel like home.
We are so proud to have received the NDIA Design Award for 'Best Chic And Elegant Luxury Residences In Mumbai'. This recognition fuels our passion and is a testament to the hard work and dedication of our entire team.
About Featured
When we take on a project, we aren't just picking paint colors. We’re solving puzzles. Whether it’s engineering a 180-degree rotating TV panel to divide a bedroom or turning a tiny half-room into a multi-utility guest space, we focus on making your square footage work harder for you. This collection shows exactly how we make those creative solutions happen.
How We Bring Your Vision to Life
Our design philosophy is simple: your space should feel like home, not a hotel room. We start with a blank canvas and work backwards from your needs.
Solving Mumbai Space Puzzles Living in the city means dealing with tight layouts. We specialize in making every inch count. This often means:
- Layout Re-engineering: Breaking down walls to merge kitchens and living areas for better light and flow.
- Smart Furniture: Customizing Murphy beds, folding tables, and hidden storage that tuck away when you don't need them.
- Practical Material Choices: Using durable vitrified slabs instead of expensive quartz to give you that high-end look without the high-end cost.
The Design Barn Process We believe the design journey should be as fun as the final result. From our first chat to the final handover, we handle everything—plumbing, electrical, carpentry, and site management. My team and I work together like friends, not just colleagues, which helps us stay flexible. If we run into a tricky beam or a wall that won't budge, we figure it out together.
We love mixing soft, neutral palettes with little pops of color to keep things lively. If you are looking for a partner who is honest about what works and what doesn't, you are in the right place.
Similar work from other experts
Browse through Curated picks from other experts on mytribe
Featured Home Interior Design Projects in Mumbai
Our Best Interior Design Projects in Mumbai
Featured Interior Design Projects by Breathing Walls
 8
8Our Featured Interior Design Projects
Featured Interior Design Projects in Mumbai
Featured Interior Design Projects in Mumbai
More from Turnkey Interior Design by Design Barn
More services by Design Barn