Featured Home Interior Design Projects
A snapshot of our favorite home transformations across Delhi NCR. From initial layout sketches to final site execution, these projects showcase our hands-on approach to creating spaces that reflect your personality.
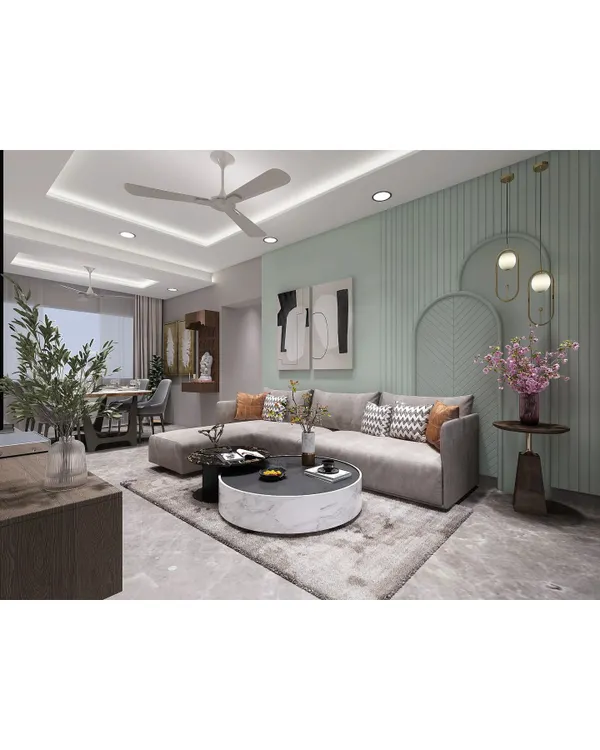
Welcome to a space where luxury meets light. This double-height living room in our M3M Golf Estate project was designed to feel grand yet inviting. We used floor-to-ceiling windows to flood the area with natural sunlight, while the custom marble and mirror paneling adds a layer of modern opulence, making the space feel even larger.
A perfect design requires precision from the very first step. Here I am on-site, getting my hands dirty to ensure a flawless circular wall for a mandir space. For me, turnkey renovation means being personally involved in every detail, from the initial architectural drawings to the final execution.
Nothing makes me happier than hearing from a happy client. In this video, she shares how our renovation turned her house into a dream home that feels like a five-star hotel. This is why we do what we do: creating spaces that bring joy and comfort every single day.
This bedroom showcases a modern, industrial aesthetic with exposed concrete ceilings and warm wood accents. We designed this space in a Pioneer Araya apartment to be a functional retreat, complete with a built-in desk, ample shelving, and layered lighting to create a cozy yet sophisticated atmosphere.
Designing for the little ones is always special. This kids' room features a custom study table with a playful giraffe element, ample storage in dual-tone cabinets, and a bright, cheerful color palette. We focus on creating spaces that are not only fun but also practical and grow with your children.
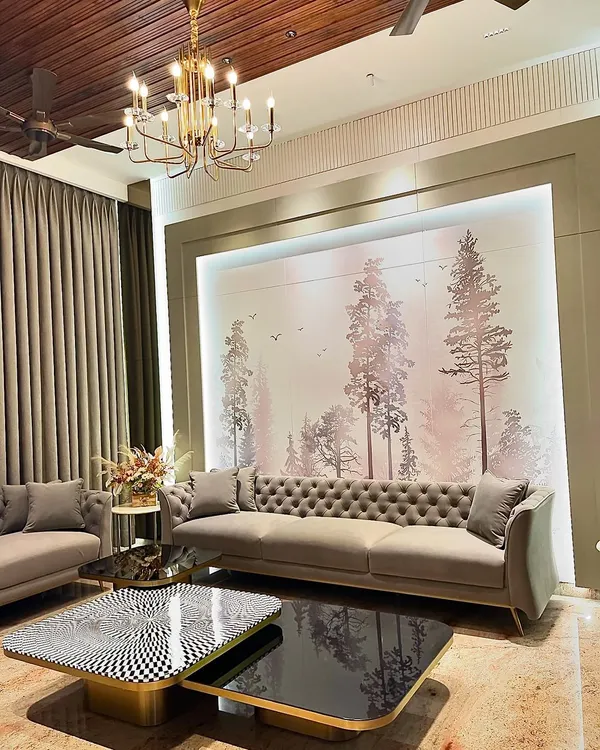
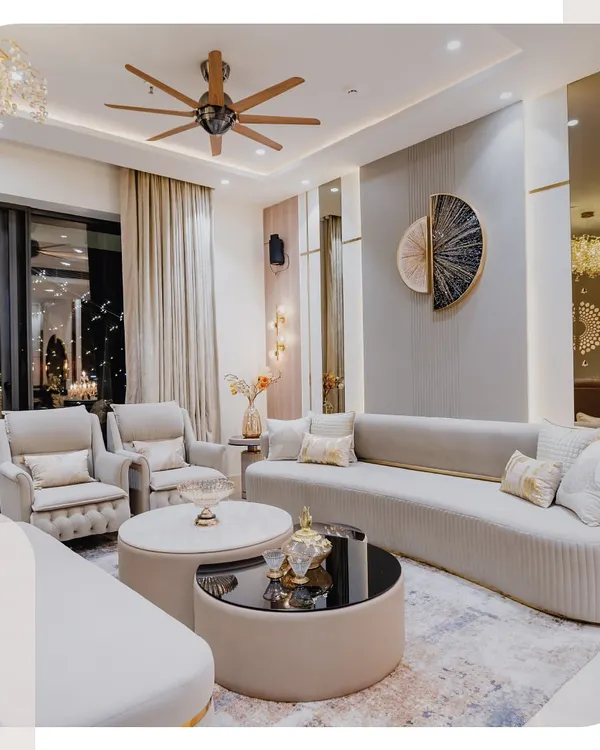
We brought a client's dream of living in a five-star hotel to life with this opulent living room. The design features a detailed false ceiling with a grand chandelier, rich velvet sofas, and custom wall art, all coming together to create an atmosphere of pure luxury and comfort.
Every great transformation starts with a clean slate. This is the demolition phase of a full home renovation, where we strip everything back to the bare structure. It’s the messy but essential first step in our turnkey process, managed carefully by my dad who heads our execution team.
I love adding natural textures to bring warmth into a room. For this wardrobe, we used rattan for the shutters, framed with wood finished in PU polish. We backed the rattan with a black laminate to prevent dust while preserving its raw, earthy feel, and added custom wooden handles for a sleek finish.
About Featured
In every project, my dad manages the ground execution while I oversee the design, which means you do not have to coordinate between multiple contractors. Whether we are stripping a flat to its bones for a full renovation or crafting custom joinery, we treat your home as our own, ensuring the process is transparent and the results are built to last.
Our Approach to Turnkey Design
We do not believe in sitting in an office while expecting perfection on-site. When you work with us, you get a full-service experience. We manage everything, from the initial architectural sketches to the final installation of cushions and lighting. Our turnkey service is designed to be stress-free, covering civil work, electricals, plumbing, and carpentry so you only have to deal with one team.
The Process
We start with a conversation about your lifestyle. Once we have a vision, we move to 3D visualization and material selection. We are very particular about finishes and will show you real samples before we start any work. During execution, my dad is the one on the ground managing the crew, while I focus on the aesthetic details and resolving any on-site challenges, like ensuring custom curves or complex partitions are built correctly.
Why Work With Us?
We handle projects in two main ways:
- Modern Turnkey: Ideal for homes needing a complete, functional refresh with durable materials.
- Luxury Bespoke: For those who want high-end finishes like Italian marble, PU polish, and automated lighting.
Regardless of the budget, our goal is the same: to create a home that makes you smile when you walk in. We believe in being honest about the process—renovation is messy, but the transformation is worth it. If you value clear communication and a partner who is physically present to ensure the work is done right, we are likely a good match.
Similar work from other experts
Browse through Curated picks from other experts on mytribe
 8
8Featured Interior Design Projects and Turnkey Architecture
 8
8
Luxury Interior Design Portfolio
 8
8
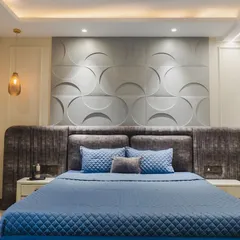
Our Featured Interior Design Projects and Home Makeovers
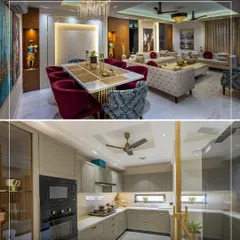
Featured Home Interior Transformations
Our Featured Design Projects
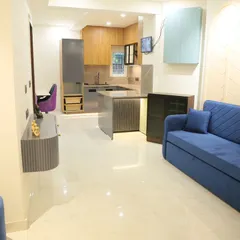
Featured Interior Projects and Home Transformations
More from Turnkey Residential Interior Design & Renovation by Design Sense Architects
More services by Design Sense Architects