Our Featured Projects: Spaces That Breathe
Every space tells a story. From quiet, curved sanctuaries to bold, whimsical retreats, these projects showcase our vision of organic architecture and soulful design.
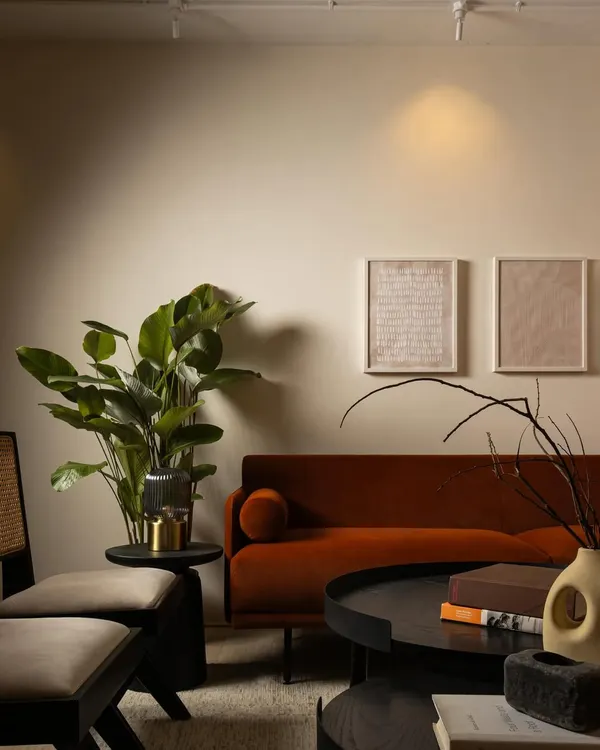
This living room is the heart of our "House of Mousse" project. We designed the space to feel like a soft cocoon, using flowing curves in the ceiling and furniture to create a sense of continuity and calm. The earthy, mousse-inspired color palette and lush greenery transform the interior into a living, breathing sanctuary.
For this wellness retreat in Tirupati, we designed a facade that honors the sacred soul of the city. The architecture features seven steps for the seven hills and incorporates divine motifs from Lord Sri Venkateswara, blending spiritual symbolism with modern, sustainable design.
In our "Hillucinations" resort in Himachal, we envisioned villas as cantilevered discs that float among the pine trees. A winding skywalk connects the structures, turning the journey into an enchanting experience where architecture and nature coexist in perfect harmony.
We believe design should also be fun. This dramatic dining space from our "Whimsy Wonder" project showcases our love for maximalism, with a theatrical chandelier, bold colors, and quirky art creating an unforgettable, immersive experience.
We create bedrooms that feel like a homecoming to calm. This space uses a palette of natural textures, including a raw stone feature wall with soft backlighting and a headboard blending cane and fabric, to craft a sanctuary of quiet luxury.
This is our "Water & Wind" residence, where the facade flows like a living sculpture. At night, integrated lighting highlights the structure's organic curves and shifting forms, creating a dramatic interplay of light and shadow that is both shelter and art.
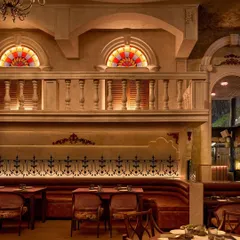
For the "Whispers in Motion" speakeasy, we created an intimate, cave-like atmosphere. The design blends the raw spirit of a cave with the calm of a Japanese zen garden, using continuous seating and a fluid, layered ceiling to invite guests into a world of mystery.
The true magic of design is in the transformation. This video shows how we turned a cluttered, undefined area into the serene and flowing "House of Mousse" living space, demonstrating the power of a clear vision and thoughtful execution.
About Featured
We often get asked how we turn a cold, concrete floor into a warm, inviting living room. It starts with the ceiling. For our House of Mousse project, we used custom POP templates to cast wave-like bulkheads that pull the room together. This is not just about looks. It is about using structural elements to soften the atmosphere so the space feels like it is holding you, rather than just containing you.
Designing a home should not feel like a factory process. When we take on a project, whether it is a penthouse in Gurugram or a resort in Himachal, we start by listening to the site's own rhythm. Our signature approach relies on fluid geometry—arches, organic curves, and seamless microcement surfaces—to break the rigid boxiness of modern architecture.
Take our Hillucinations resort in Himachal. Instead of forcing a structure onto the landscape, we let the hillside dictate the form, creating villas that look like floating discs among the pines. We use tactile, raw materials like lime wash, stone, cane, and terracotta because they age gracefully and add depth that synthetic finishes just cannot match.
For our clients, this means a space that does not just look good in photos but feels grounding to live in. We avoid generic, copy-paste designs. If you walk into our Whimsy Wonder experience center, you will see bold, maximalist art. If you walk into a residence we design, you will see a quiet, minimalist sanctuary. The common thread is always emotion. We manage everything from the MEP layouts and structural coordination to the final lighting plan, ensuring the transition from a messy construction site to a finished home is smooth and intentional. Whether you are looking for a turnkey interior execution or an architectural consultation for a new build, we are here to help you build your own 3D story.
Similar work from other experts
Browse through Curated picks from other experts on mytribe
 8
8
Our Signature Architectural and Interior Design Work
 8
8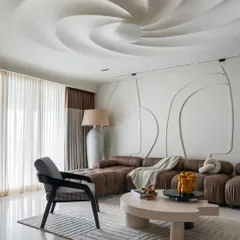
Our Featured Design and Build Projects
 8
8
Our Featured Work: Architecture With Soul
Featured Architecture and Interior Design Projects
 8
8
Featured Architectural Projects and Design Work
 5
5
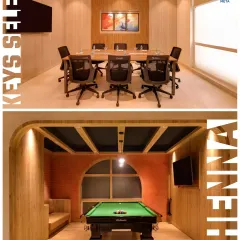

Featured Architectural and Interior Design Projects
More from Architecture & Interior Design by Design Doodle
More services by Design Doodle