Architectural Vision: Signature Facades
A facade defines the character of a residence. We design structures that balance complex massing with earthy textures, creating an architecture that is both timeless and strikingly modern.
A conceptual render of 'The Stepped Outhouse,' a 15,000 sq.ft. contemporary residence. The design features a stepped massing of concrete terraces and extensive glazing to maximize views and natural light, representing our philosophy of creating architecture that responds to its environment.
A frontal perspective of 'The Stepped Outhouse' render. This view clearly shows the buttress walls and the integration of greenery at multiple levels, creating a seamless connection between the built form and the landscape.
An angled render of 'The Stepped Outhouse,' highlighting the external staircase and the depth created by the layered volumes. The design uses a palette of monoblock concrete and wood for a minimalist yet warm aesthetic.
A walkthrough animation of 'The Stepped Outhouse' concept. This video illustrates the building's scale, its relationship with the street, and the dynamic interplay of solid and void in its contemporary facade design.
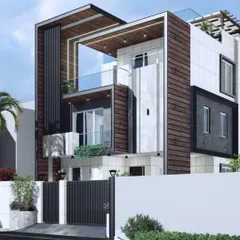
This render showcases a design for an uber-luxurious residence, defined by an interplay of voids and solid walls. The exterior envelope features deep balconies, extensive use of wood cladding, and integrated planters for a biophilic design approach.
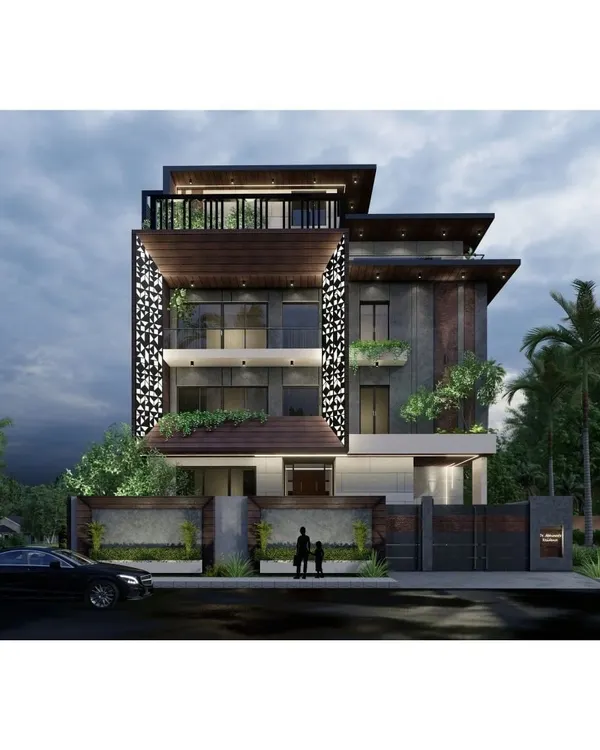
A full frontal view of the luxurious residence concept. This perspective emphasizes the building's asymmetrical massing and the strategic placement of overhangs and terraces to create a visually complex and modern structure.
An angled perspective of the residence, highlighting the cantilevered sections and the use of glass railings to maintain unobstructed views. The design incorporates a rooftop terrace with palm trees, creating a private sky garden.
An animated presentation of 'VILLA-36,' a boutique residence in Gurugram. The video transitions from a wireframe sketch to a full-color render, showcasing the design process and the final concept of stepped massing and large glazings.
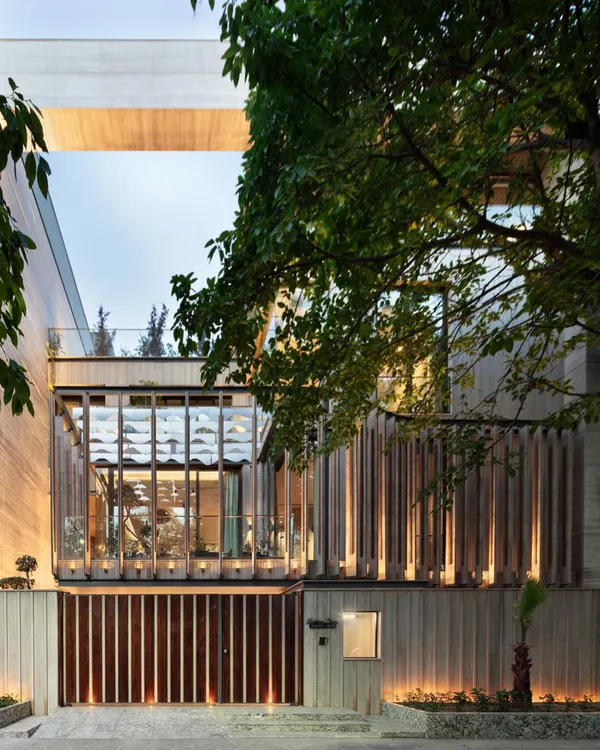
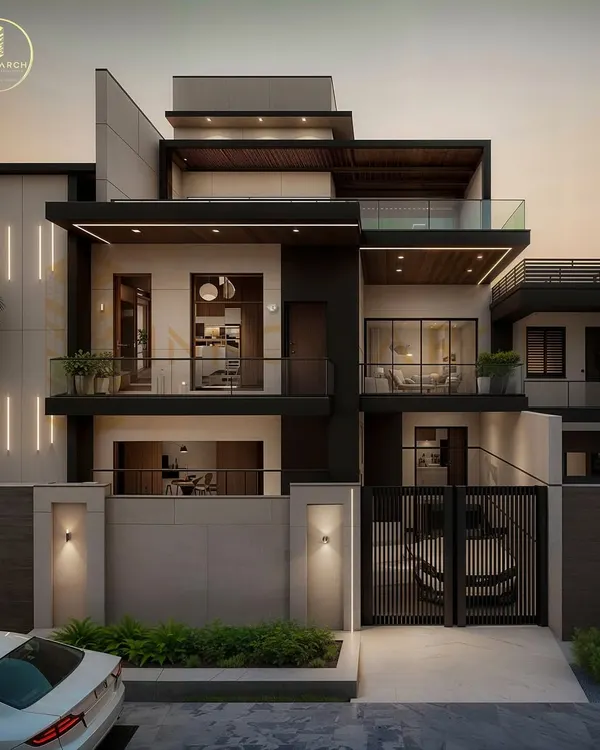
A residential facade concept where layers and voids are juxtaposed to create a balanced and intriguing face. The design uses a combination of textured grey panels, wood accents, and stone cladding for a sophisticated, modern look.
The same residential concept shown with its night lighting scheme. The facade is transformed with strategically placed uplights and concealed linear LEDs that highlight the architectural layers and textures, creating a dramatic evening presence.
About Architectural Vision: Signature Facades
A successful facade design goes beyond aesthetics. We prioritize the interplay of voids and solid walls to manage light intake and privacy. Our facades incorporate performance glazing and structural massing to ensure that the exterior envelope contributes directly to the comfort of the interior spaces.
Creating a signature facade requires a rigorous approach to scale and proportion. At Designarium Homes, we reject standardized elevation templates. Each project undergoes a technical study to determine how to best manipulate light and shadow across the building's surface.
We utilize materials like monoblock concrete, IPE wood, and composite panels to create depth and texture. For our premium residences, we integrate complex cantilevers and double-height atriums. These elements are not just decorative features; they are engineered components. Our use of slim-profile aluminium systems, such as Schueco or Tostem with double-glazed units, ensures necessary thermal insulation for Delhi’s climate.
Whether the project demands a contemporary aesthetic with stepped terraces or a neo-classical structure with intricate cornices, we maintain strict control over the execution. We manage the entire build sequence, from excavation and structural footing to the final application of exterior finishes. This unified approach ensures that the architectural vision rendered on screen is precisely what we deliver on site.
Similar work from other experts
Browse through Curated picks from other experts on mytribe
 11
11
Modern Architectural Exterior Designs
 8
8
Architectural Facade Designs for Luxury Residences
 17
17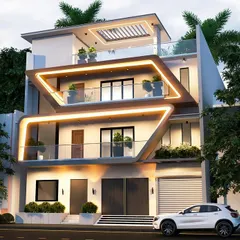
Grand Villa & Luxury Facade Architecture
Minimalist Residential Facades and Modern Architectural Design
Signature Residential Facades
 6
6
Modern Architectural Facades That Make A Statement
More from Residential Design & Build by Designarium Homes
More services by Designarium Homes