Commercial Restaurant Interior Design in Gurugram
A study in texture and light, this project defines our approach to hospitality spaces. We used a palette of teal and brass to create an immersive environment that balances geometric rigor with architectural warmth.
A video tour of The Restaurant at Hibiscus. The design uses a vibrant teal and orange color palette, geometric wood paneling, and a cubism-inspired brass bar to create a visually dynamic and glamorous dining space.
A view of the seating arrangement, with plush teal velvet chairs set against a lime-washed wall with a geometric wooden overlay. Custom brass pendant lights add a touch of modern glamour.
The bar area at The Restaurant at Hibiscus, featuring teal bar stools and a custom wine rack. The design uses partitions of fluted and textured glass to create intimate zones within the larger space.
A monochrome view of a console area, highlighting the textures and forms. The custom sideboard with starburst marquetry is paired with black and white photography, showcasing our attention to curated details.
A black and white shot of the main seating area, emphasizing the strong geometric patterns on the wall and the clean lines of the furniture. The lighting is strategically placed to create dramatic highlights and shadows.
The modern, cubism-inspired bar, designed by us and executed in brass. This dramatic, sculptural piece serves as the restaurant's focal point, set against a backdrop of patterned wood panels and art.
About Commercial Design: The Restaurant at Hibiscus
The cubist bar structure is the focal point, but the engineering challenge was managing acoustics and flow in a busy dining room. We used lime wash walls and fluted glass partitions to create intimate seating zones that feel private even when the restaurant is at capacity. This creates a balanced environment where guests can converse easily, blending structural aesthetics with functional comfort.
Our philosophy for commercial spaces revolves around the interaction between form and utility. For this restaurant in Gurugram, we moved away from standard hospitality trends to focus on material dialogue. The teal lime-wash wall treatment acts as a cooling element, contrasting with the warmth of the geometric wood paneling.
We designed the bar using cubism principles, crafting a faceted brass structure that catches light differently throughout the evening. Rather than using large, open layouts that can feel impersonal, we introduced fluted glass partitions. These separate the seating areas into distinct zones, allowing for a sense of privacy while maintaining the visual connection of a shared space.
Integrating art was essential to the narrative. We incorporated photography by Amit Pasricha to ground the modern design in a historical context, creating a visual link to the past while maintaining a contemporary aesthetic. The lighting scheme is specifically designed to highlight these textures, with warm tones emphasizing the natural grains of the wood and the metallic finish of the bar. This approach ensures that the design is not just a visual backdrop but an active participant in the dining experience.
Similar work from other experts
Browse through Curated picks from other experts on mytribe
 7
7
Commercial & Restaurant Interior Design
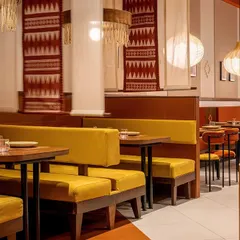
Hospitality Design: Creating Immersive Restaurant Experiences
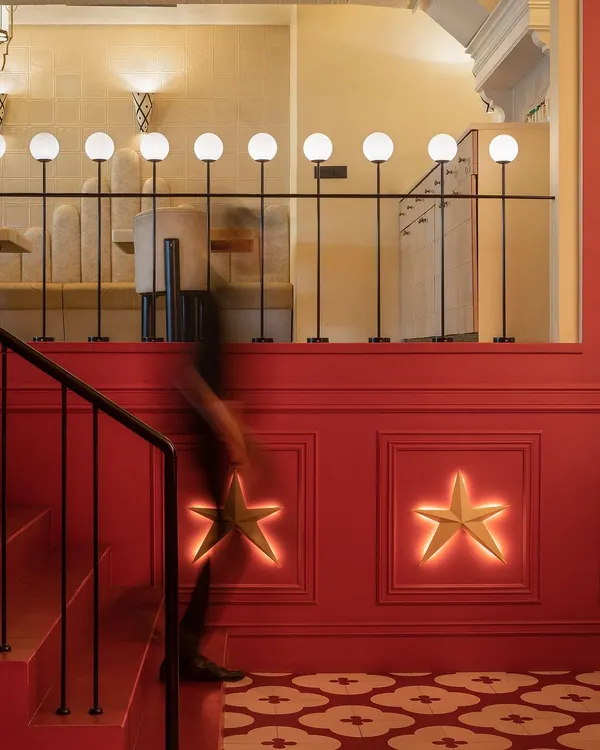 13
13
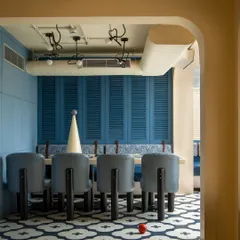
Crafting Immersive Dining Experiences
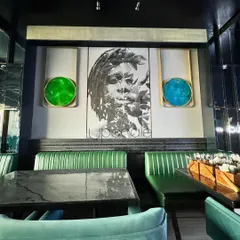
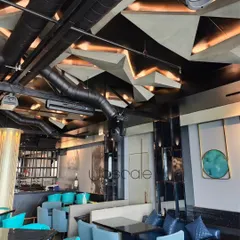
Commercial Restaurant & Lounge Interior Design
 11
11
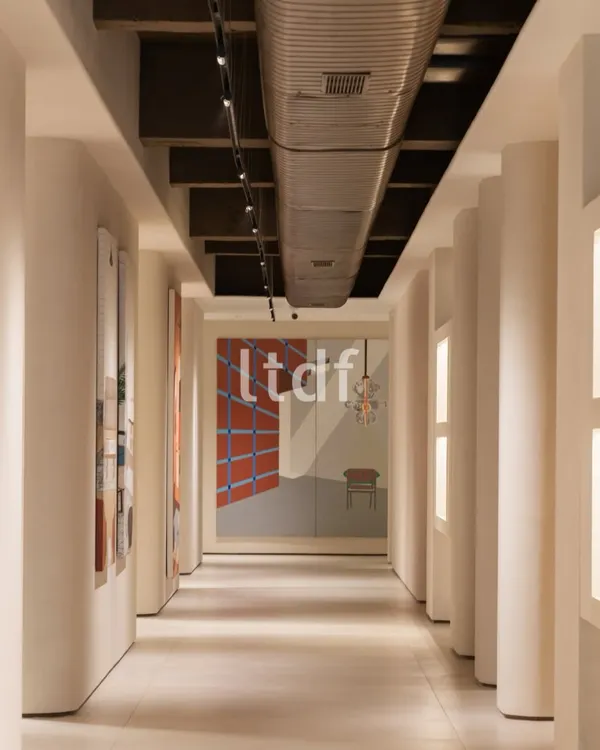
Immersive Commercial & Hospitality Spaces
 14
14
Commercial and Hospitality Interior Design
More from Bespoke Furniture & Product Design by Untitled Design
More services by Untitled Design