
Vault Architects Studio
We provide complete architecture, interior design, and turnkey solutions. Our process is built on being great listeners, translating your vision from 3D designs to on-site reality.
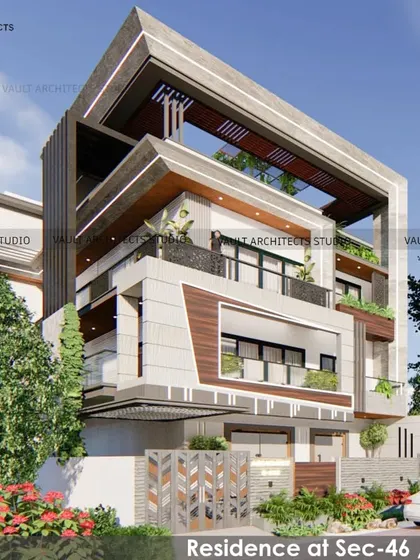
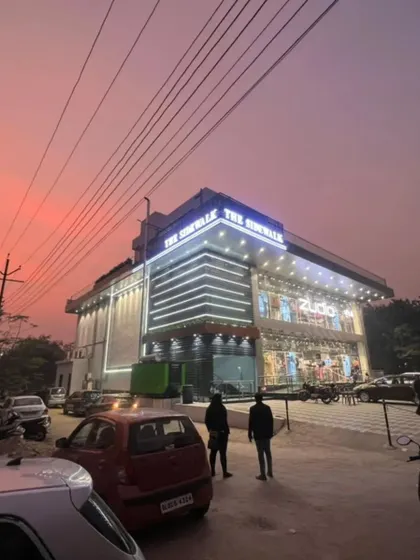
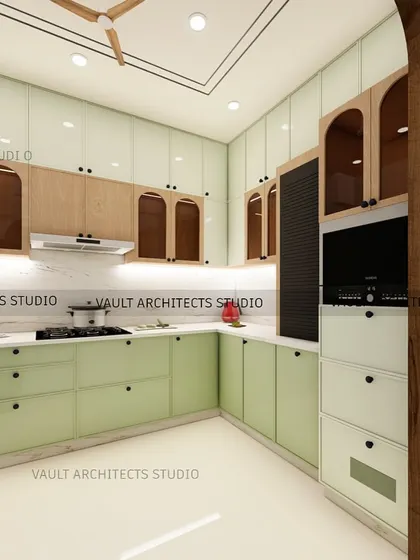
Architectural Design
We handle your architectural project from concept to completion, with 3D walkthroughs and on-site involvement so you see and shape every step.
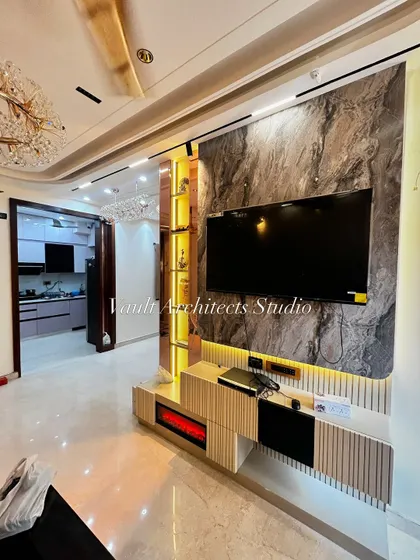
Interior Design
We handle your interior design from first sketch to final setup, including 3D views and full execution, so you don’t have to manage vendors or details yourself.
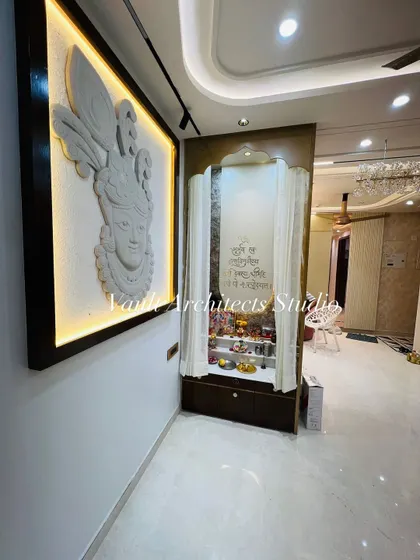
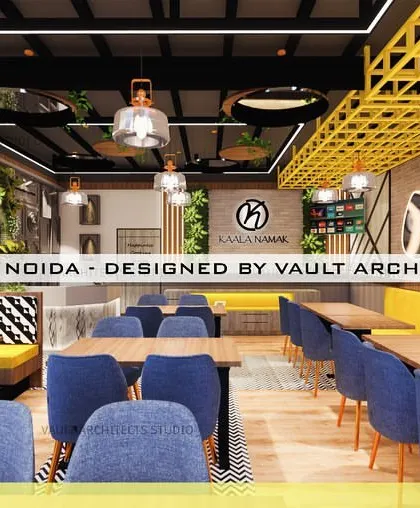
Renovation & Remodeling
We handle all types of home and commercial renovations, from full makeovers to custom kitchens and bathrooms, and work closely with you on-site to match your needs, style, and budget.
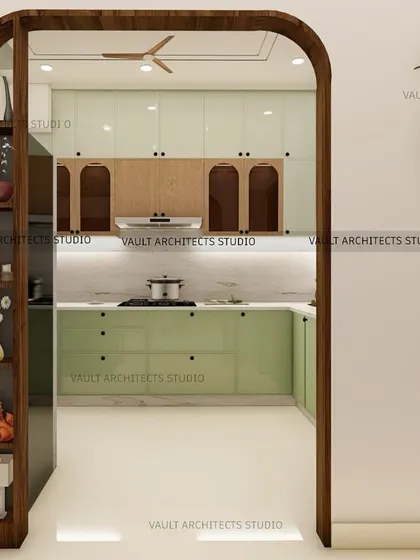
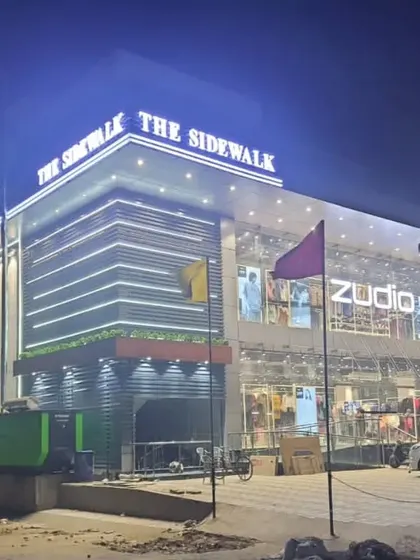
Turnkey Design & Build
We handle your entire project from design to build, so you only deal with us for everything from planning to final delivery.
Meet your expert
Vault Architects Studio
My Story
We’re Shashank and Apoorva, the faces behind Vault Architects Studio. People think design is all glam, but honestly, it’s a lot of site dust and late nights. But, we thrive on teamwork - yeh do log milke team ko solid bana dete hain (these two make the team strong). Nature’s our muse, details matter, and we love weaving green spaces with Vastu vibes. Whether it’s a kitchen or a full restaurant, we’re all in, designing and building what feels right.
My Work
Our Services - Architecture, Interior Design, Construction, Renovation, and Turnkey Projects - we cover it all.
Vision to Reality - We show you 3D walkthroughs first, then make it real. You see the before and after.
We Listen First - Your needs come first. We’re known for listening to every detail, just ask our Kaala Namak clients.
Bespoke and Modern - From custom mural walls to terrace garden design, everything’s tailored for you, including Vastu compliant architecture.
Where We Work - Noida based, but we take up projects all over Delhi NCR and pan-India.